Beth Wheeler

BEDS4
BATHS2 full
SQUARE FEET1,600
MLS#RA20264126
STATUSActive
PROPERTY TYPEResidential - Single Family
SUBDIVISIONN/A
Property Description
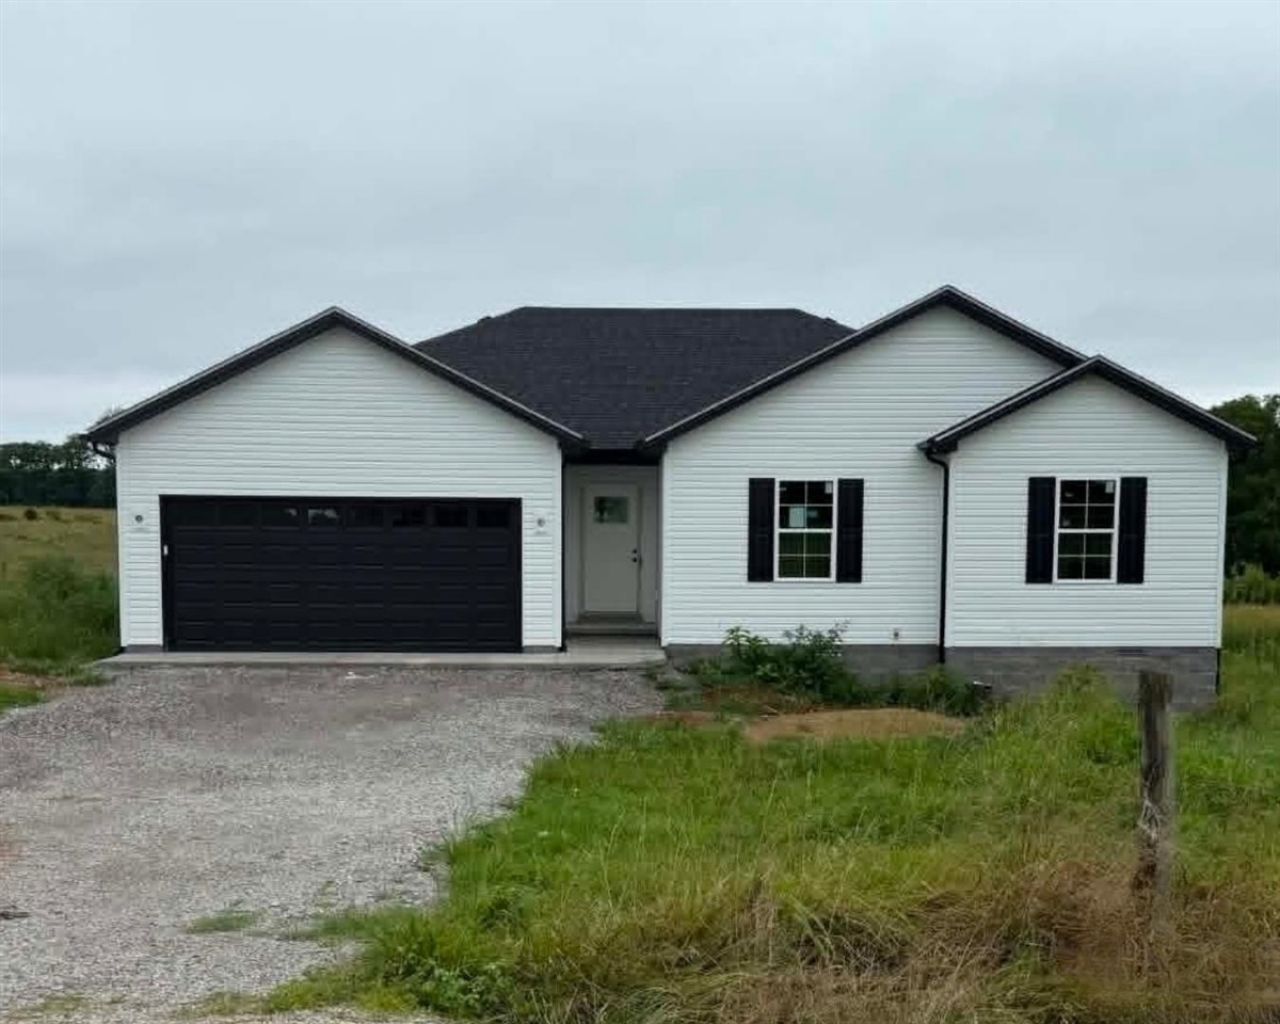
Welcome home to this beautiful new construction offering the perfect blend of peaceful country living and everyday convenience! This 4-bedroom, 2-bath home features approximately 1,600 square feet of thoughtfully designed living space, just minutes from the Transpark, GM, I-65, and all that Bowling Green has to offer. Step inside to an open floor plan with vaulted ceilings, granite countertops, and quality finishes throughout. The spacious primary suite provides a relaxing retreat with a beautifully tiled walk-in shower and tub. Out back, you'll enjoy a large backyard with no rear neighbors, offering added privacy and plenty of room to relax, entertain, or play. With no HOA fees or restrictions, you'll have the freedom to truly make this property your own. Eligible for 100% financing for qualified buyers. Don't miss your opportunity to own a brand-new home in a quiet, convenient location. Call or text today to schedule your private showing!
Property Features
Property Type: Residential - Single Family
Cooling: Central Air
Garage: 2
Heating: Forced Air
Home Style: Ranch
Lot Size: 1.00 Acres
Roof Type: Shingles
Stories: 1.0
Year Built: 2026
Amenities
Split Bedroom Floor Plan
Tray Ceiling(s)
Vaulted Ceiling(s)
Concrete Walks
Garden Area
Feature Descriptions
Appliances/Equipment: Smoke Detector(s)
Basement: None
Bathroom Features: Double Vanity, Granite Counter Tops, Separate Shower, Tub, Tub/Shower Combo
Exterior: Vinyl
Fireplace/Wood Stove Features: None
Floor Coverings: Vinyl
Foundation: Block, Crawl Space
Garage: Garage Attached
Kitchen Features: Dishwasher, Eat-In, Granite Counter Tops, Microwave, Range Electric
Lake Property: None
Lot Dimensions: 1 Acre(s)
Parcel #: 049A-29-009
Sewer: Septic
Water: County
Window Treatments: None
Local Schools
High School: Warren East
Middle School: Warren East
Elementary School: Bristow
Listed By / Shown By
Listed By
Agency Name: Keller Williams First Choice R
Agency Phone: 270-782-1811
Shown By
Agent Name: Beth Wheeler
Agent Phone: (270) 202-1169
Agency Title: CRYE-LEIKE Executive Realty

Estimate Your Payment
Estimated Payment
$ 1,785.10 per month $1,697.63 Principal & Interest $0.00 Property Tax (data not provided by mls) $87.47 Homeowner's InsuranceChange Payment Information
Privacy Policy / DMCA Notice / ADA Accessibility


This site is hosted, designed and copyright
© 1994 - 2026 by
Delta Media Group, Inc. -- Patent Pending --
Lot 9 Girkin Road | MLS# RA20264126
This single family home located at Lot 9 Girkin Road , Bowling Green, KY 42101 is currently listed for sale with an asking price of $299,900. This property was built in 2026 and has 4 bedrooms and 2 full baths with 1600 sq. ft. Lot 9 Girkin Road is located in the N/A subdivision. Search N/A real estate on bwheeler.realestateinbowlinggreen.com today.