Beth Wheeler

BEDS2
BATHS1 full 1 partial
MLS#10225879
STATUSActive
PROPERTY TYPEResidential - Single Family
SUBDIVISIONCOOPER YOUNG
Property Description
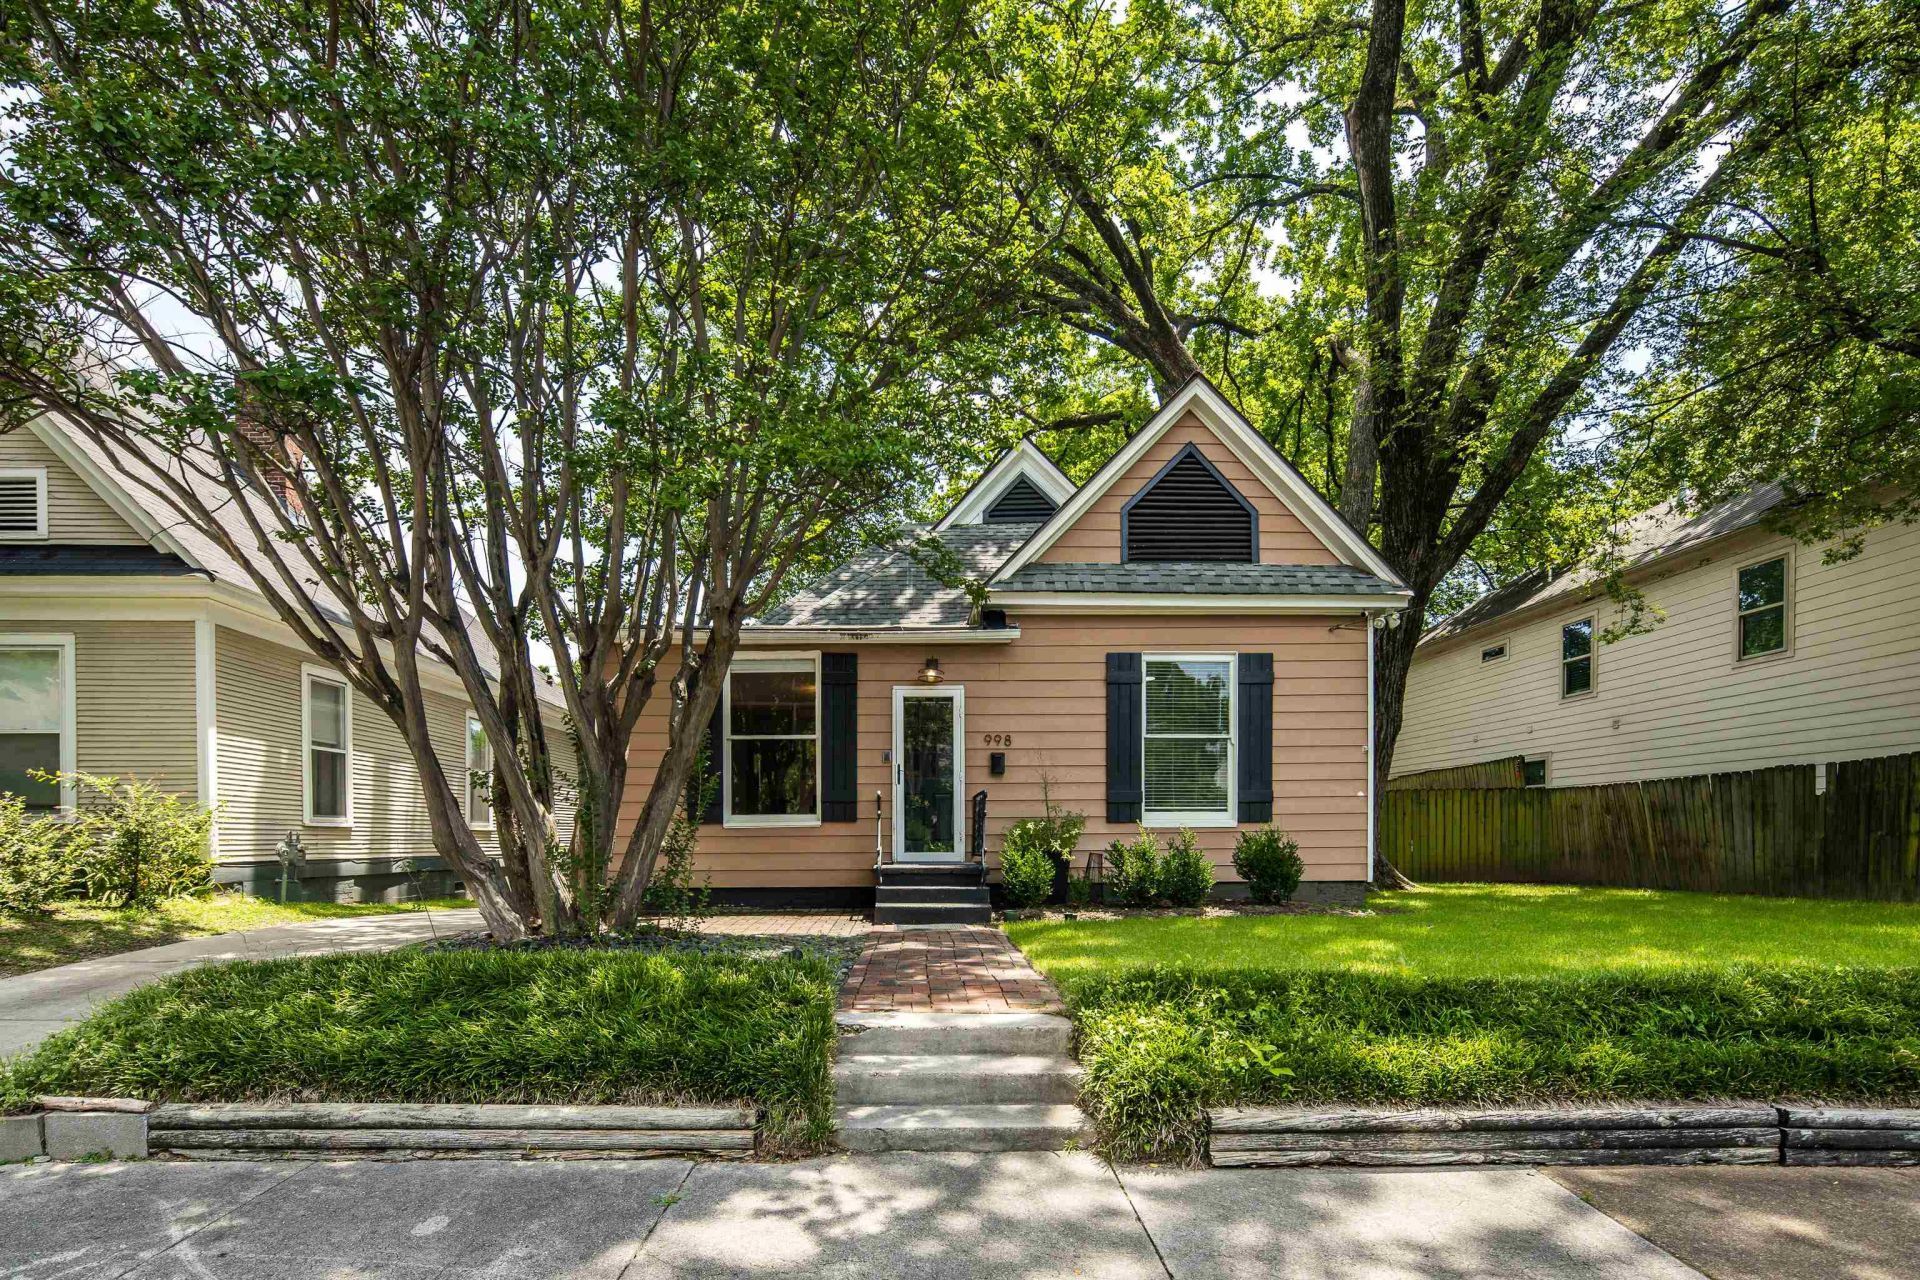
Welcome to this charming Midtown home in the heart of the highly sought-after Cooper Young Historic District! Just three blocks from some of Memphis' best restaurants, coffee shops, and entertainment, this beautifully maintained home offers the perfect blend of character and convenience. Inside you'll find two spacious bedrooms with large walk-in closets connected by a full bathroom, plus an additional half bath for guests and a large dining area just off the kitchen. Step outside to enjoy the expansive wraparound deck, perfect for relaxing, grilling, or hosting friends and family. The backyard is designed for easy living with low-maintenance synthetic turf, providing a year-round fresh appearance without the upkeep. An automatic driveway gate provides private parking and added privacy, a truly rare feature in Cooper Young. This move-in ready Cooper Young gem puts you within walking distance of everything that makes Midtown Memphis one of the city's most desirable areas!
Property Features
Property Type: Residential - Single Family
Cooling: Central
Fenced: Yes
Fireplaces: 1
Heating: Central
Home Style: Traditional
Lot Size: 0.15 Acres
Roof Type: Composition Shingles
Year Built: 1900
Feature Descriptions
Additional Rooms: Attic, Laundry Room
Bed and Bath: Renovated Bathroom
Exterior: Storage Building, Deck, Historic District, Wood Fence
Exterior/ Windows: Aluminum/Steel Siding, Storm Door(s)
Fireplace: In Living Room
Floors/ Ceilings: 9 or more Ft. Ceiling, Part Hardwood, Smooth Ceiling, Tile
Interior: Walk-In Closet(s), Pull Down Attic Stairs
Interior Equipment: Dishwasher, Disposal, Dryer, Gas Cooking, Range/Oven, Refrigerator, Washer
Living/ Dining Room: Breakfast Bar, Eat-In Kitchen, Separate Living Room
Lot: Landscaped, Level, Some Trees, Wood Fenced
Master Bath: Smooth Ceiling, Tile Floor
Parking/ Storage: Driveway/Pad, Gate Clickers, Gated Parking, Workshop(s)
Total Rooms: 6
Water/ Sewer: Public Sewer, Public Water
Room Sizes
Primary Bedroom: 13x15
Bedroom 2: 13x13
Dining Area: 15x11
Kitchen: 15x11
Living room: 15x17
Listed By / Shown By
Listed By
Agency Name: Crye-Leike, Inc., REALTORS
Shown By
Agent Name: Beth Wheeler
Agent Phone: (270) 202-1169
Agency Title: CRYE-LEIKE Executive Realty

Estimate Your Payment
Estimated Payment
$ 1,517.84 per month $1,443.47 Principal & Interest $0.00 Property Tax (data not provided by mls) $74.38 Homeowner's InsuranceChange Payment Information
Privacy Policy / DMCA Notice / ADA Accessibility


This site is hosted, designed and copyright
© 1994 - 2026 by
Delta Media Group, Inc. -- Patent Pending --
998 New York St | MLS# 10225879
This single family home located at 998 New York St, Memphis, TN 38104 is currently listed for sale with an asking price of $255,000. This property was built in 1900 and has 2 bedrooms and 1 full and 1 partial baths. New York St is located in the COOPER YOUNG subdivision. Search COOPER YOUNG real estate on bwheeler.realestateinbowlinggreen.com today.