Beth Wheeler

BEDS3
BATHS2 full 1 partial
SQUARE FEET1,414
MLS#712142
STATUSActive
PROPERTY TYPEResidential - Single Family
Property Description
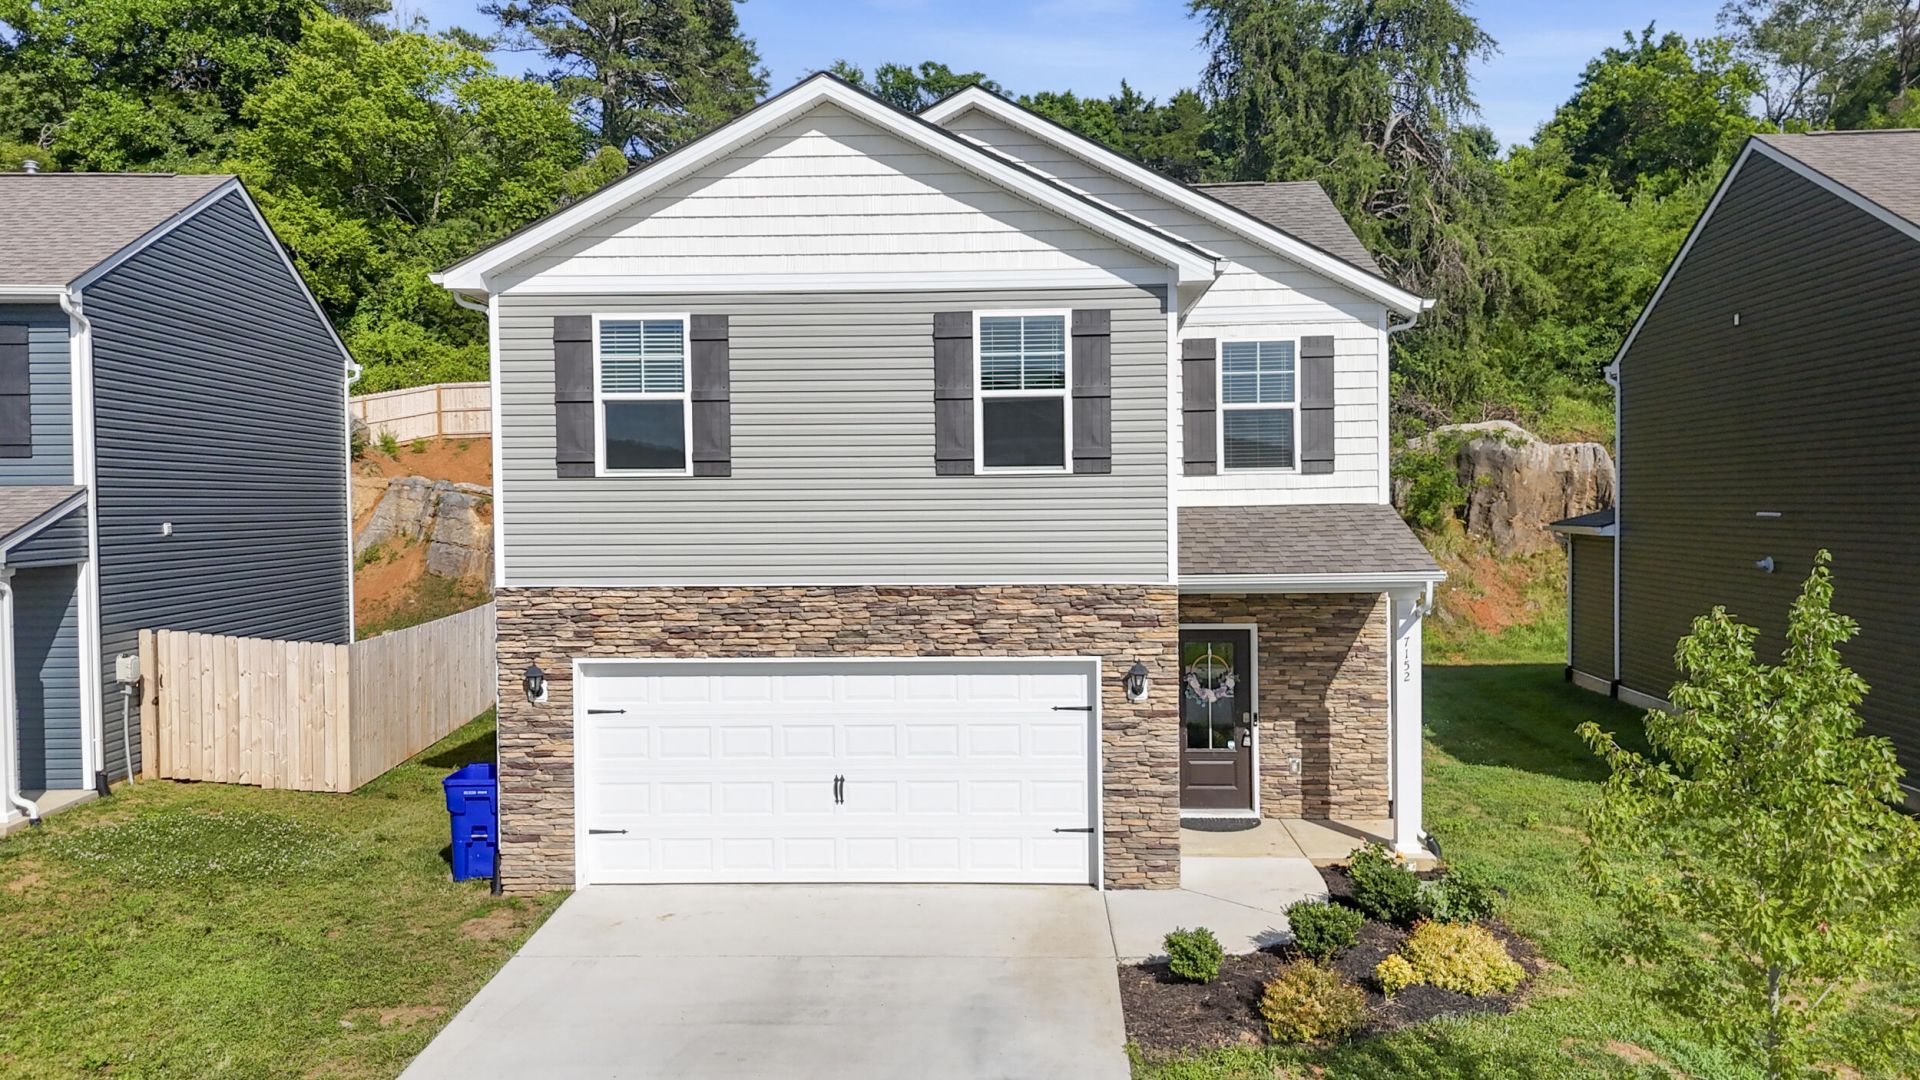
Welcome home! This stunning, Bennet floor plan built in 2023 offers fresh paint and carpet throughout, a spacious kitchen with stainless steel appliances, granite countertops and an island! Directly off the living room is a walk out patio leading you to the back yard that has a great space for entertaining and relaxing after a long day! As you walk upstairs you will find a cozy bonus space that is ready for your personal touch, a large master bedroom with a walk-in closet and master bathroom with a double vanity sink! Additionally on the top level are two bedrooms and one full bath! Conveniently located to town, but nestled back on Dusty Rose Lane, this home is under 15 minutes to West Town Mall and under an hour to The Great Smoky Mountains and Dollywood, giving you the prime location to experience East Tennessee at its finest! Schedule your showing today and see why the Spring Lake Farms Community is the perfect place to call home!Buyers and buyer's agent to verify all information.
Property Features
Property Type: Residential - Single Family
Cooling: Central Air
Garage: 2
Heating: Central, Natural Gas
Home Style: Traditional
Lot Size: 0.20 Acres
Roof Type: Shingle
Stories: 2.0
Year Built: 2023
Feature Descriptions
Appliances: Disposal, Refrigerator, Microwave, Gas Range, Dishwasher
Days on Site: 2
Exterior: Concrete, Vinyl Siding, Stone
Flooring: Carpet, Laminate
Gas: KUB
HOA Y/N: Yes
Interior: Smart Home
Laundry: Upper Level
Lot: Level
Lot Dimensions: 45.04 X 148.47 X IRR
Parcel #: 092HC040
Porch/Patio/Deck: Front Porch, Patio
Rooms Total: 7
Sewer: Public Sewer
Water: Public
Listed By / Shown By
Listed By
Agency Name: Crye-Leike Premier Real Estate LLC
Shown By
Agent Name: Beth Wheeler
Agent Phone: (270) 202-1169
Agency Title: CRYE-LEIKE Executive Realty

Estimate Your Payment
Estimated Payment
$ 2,172.60 per month $2,066.14 Principal & Interest $0.00 Property Tax (data not provided by mls) $106.46 Homeowner's InsuranceChange Payment Information
Privacy Policy / DMCA Notice / ADA Accessibility


This site is hosted, designed and copyright
© 1994 - 2026 by
Delta Media Group, Inc. -- Patent Pending --
7152 Dusty Rose Lane | MLS# 712142
This single family home located at 7152 Dusty Rose Lane, Knoxville, TN 37921 is currently listed for sale with an asking price of $365,000. This property was built in 2023 and has 3 bedrooms and 2 full and 1 partial baths with 1414 sq. ft. Search Knoxville real estate on bwheeler.realestateinbowlinggreen.com today.