Beth Wheeler

BEDS3
BATHS2 full 1 partial
SQUARE FEET2,209
MLS#3262971
STATUSActive
PROPERTY TYPEResidential - Single Family
SUBDIVISIONHunters Point Annex Sec 1
Property Description
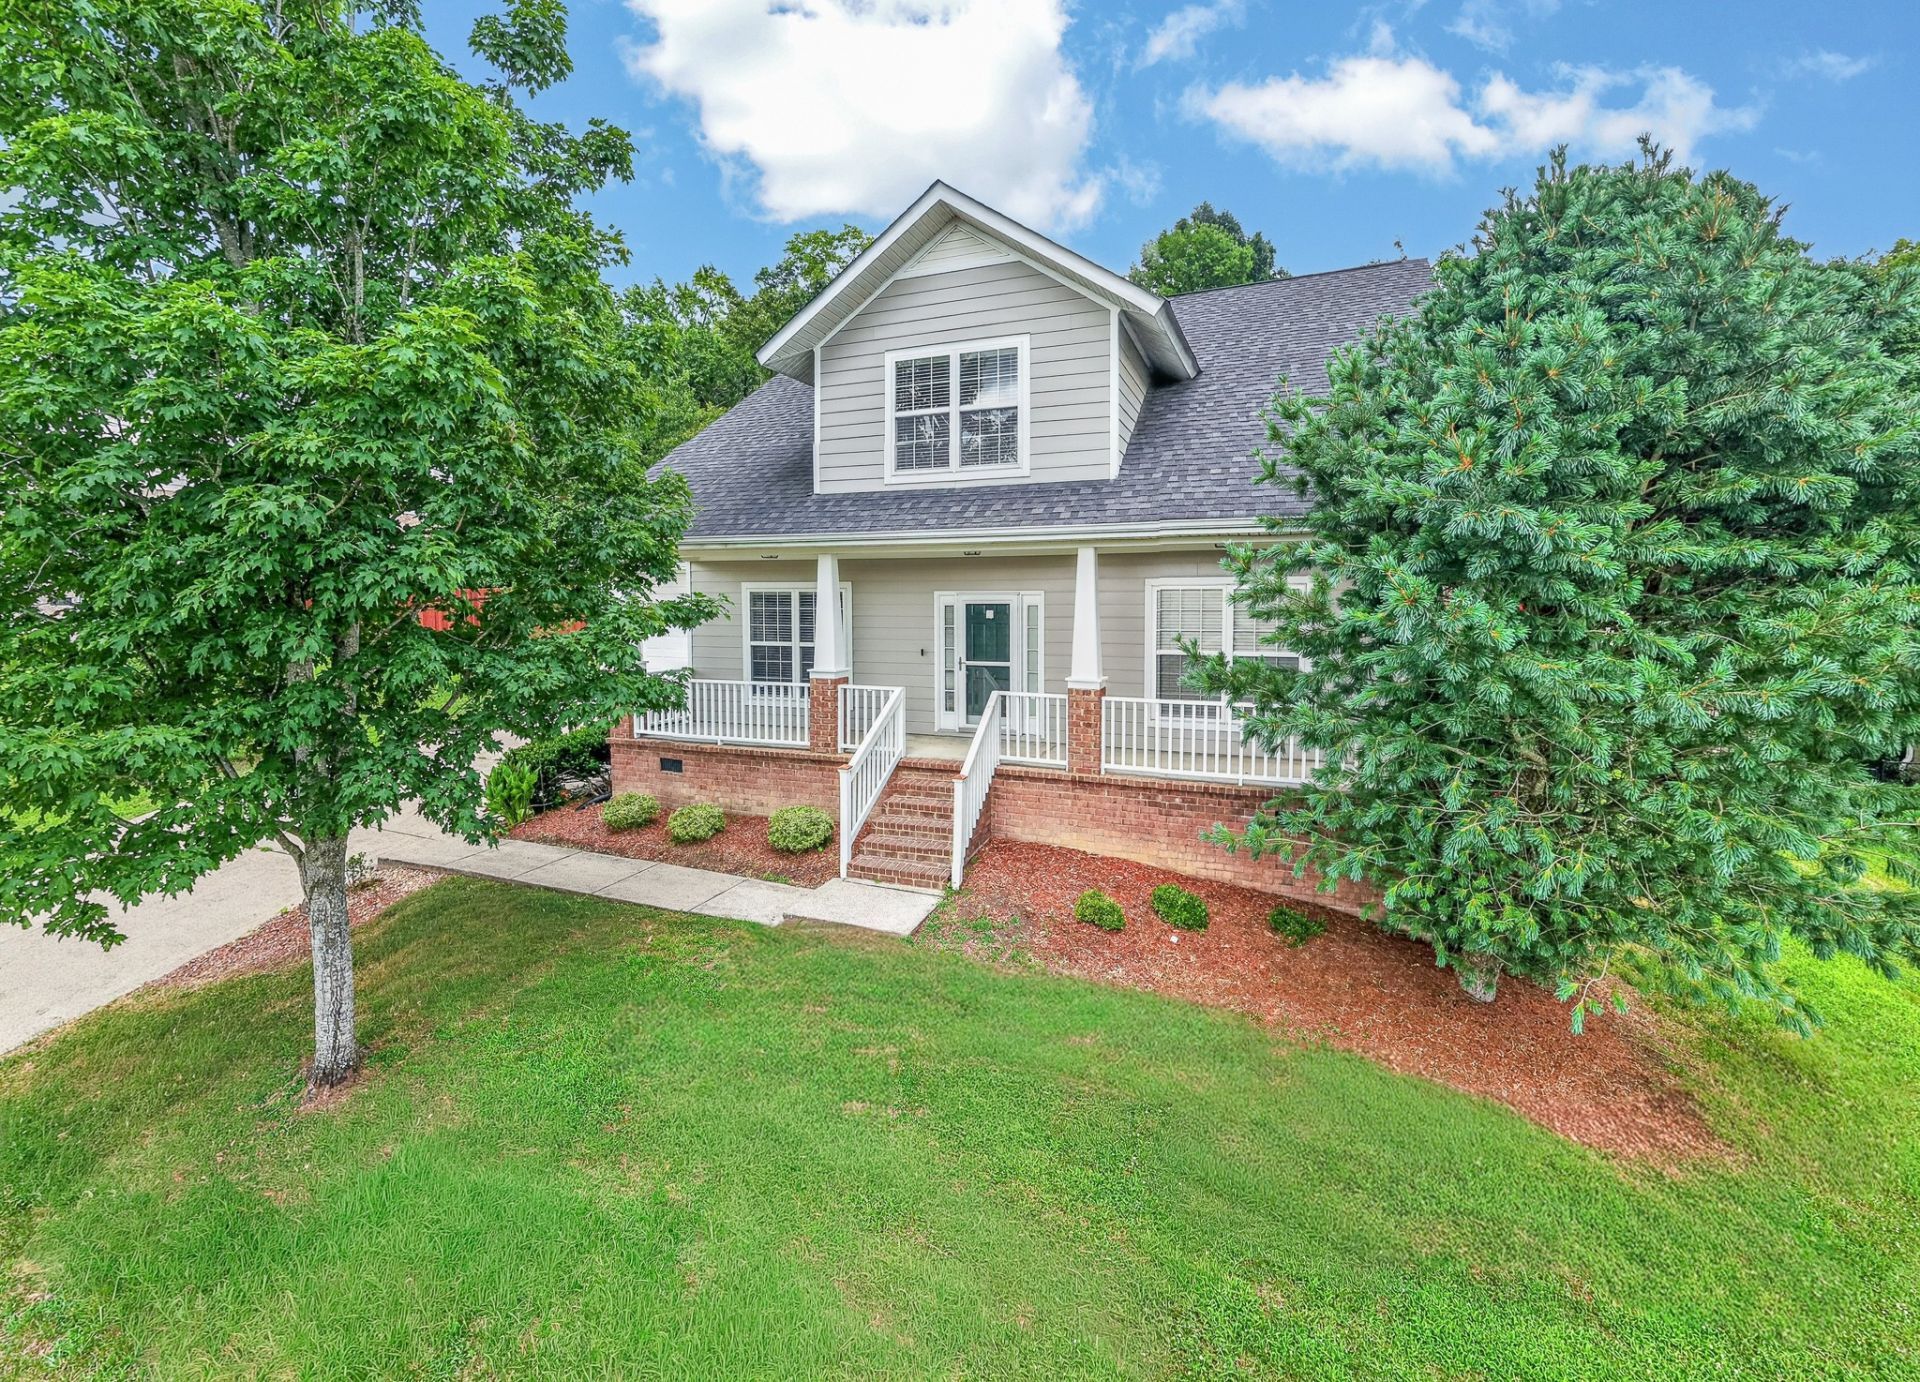
Discover this charming, move-in-ready home with all the extra touches!... Nestled in a cozy neighborhood with quick I-24 access and just minutes from shopping and dining, this property offers a relaxing front porch and a private fenced backyard with mature trees, all on a quiet cul-de-sac street.Inside, you'll find beautiful hardwood floors, French doors leading to a dining area, a Butler's pantry, and an open-concept kitchen with granite countertops, plenty of cabinet space, and stainless steel appliances. The home also features elegant crown molding throughout, an upstairs bonus room, fresh paint, new carpet, an updated primary suite bathroom with a standalone tub, a new custom screened-in porch perfect for gatherings and a irrigation system to help keep beautiful landscaping. RECENT UPDATES: both HVAC systems, exterior paint, new microwave, dishwasher and upgraded encapsulated crawlspace. This gem won't last long, don't miss out - schedule your showing today!
Property Features
Property Type: Residential - Single Family
Basement: Crawl Space
Cooling: Central Air, Electric
Garage: 2 car attached
Heating: Central, Natural Gas
Lot Size: 0.38 Acres
Roof Type: Shingle
Stories: 2.0
Taxes: $2,185
Year Built: 2005
Amenities
Ceiling Fan(s)
Entrance Foyer
Extra Closets
Walk-In Closet(s)
Feature Descriptions
Appliances: Electric Oven, Electric Range, Dishwasher, Disposal, Microwave, Refrigerator
Days on Site: 3
Exterior: Fiber Cement
Fencing: Back Yard
Flooring: Carpet, Wood, Tile
Laundry: Electric Dryer Hookup, Washer Hookup
Lot Dimensions: 98.86 X 161.96 IRR
Other Equipment: Irrigation System
Parcel#: 028O G 01900 R0017387
Parking: Garage Door Opener, Attached
Parking Notes: Garage Door Opener, Attached
Patio/Porch: Porch, Covered, Deck, Screened
Sewer: Public Sewer
Utilities: Electricity Available, Natural Gas Available, Water Available
Water: Public
Local Schools
High School: Smyrna High School
Middle School: Rocky Fork Middle School
Elementary School: Rocky Fork Elementary School
Listed By / Shown By
Listed By
Agency Name: Crye-Leike Property Management
Shown By
Agent Name: Beth Wheeler
Agent Phone: (270) 202-1169
Agency Title: CRYE-LEIKE Executive Realty

Estimate Your Payment
Estimated Payment
$ 3,092.77 per month $2,768.06 Principal & Interest $182.08 Property Tax $142.63 Homeowner's InsuranceChange Payment Information
Privacy Policy / DMCA Notice / ADA Accessibility


This site is hosted, designed and copyright
© 1994 - 2026 by
Delta Media Group, Inc. -- Patent Pending --
606 Excalibur Ct | MLS# 3262971
This single family home located at 606 Excalibur Ct , Smyrna, TN 37167 is currently listed for sale with an asking price of $489,000. This property was built in 2005 and has 3 bedrooms and 2 full and 1 partial baths with 2209 sq. ft. Excalibur Ct is located in the Hunters Point Annex Sec 1 subdivision. Search Hunters Point Annex Sec 1 real estate on bwheeler.realestateinbowlinggreen.com today.