Beth Wheeler

BEDS4
BATHS2 full 1 partial
SQUARE FEET2,243
MLS#3261198
STATUSActive
PROPERTY TYPERental - Single Family
SUBDIVISIONHereford Farms
Property Description
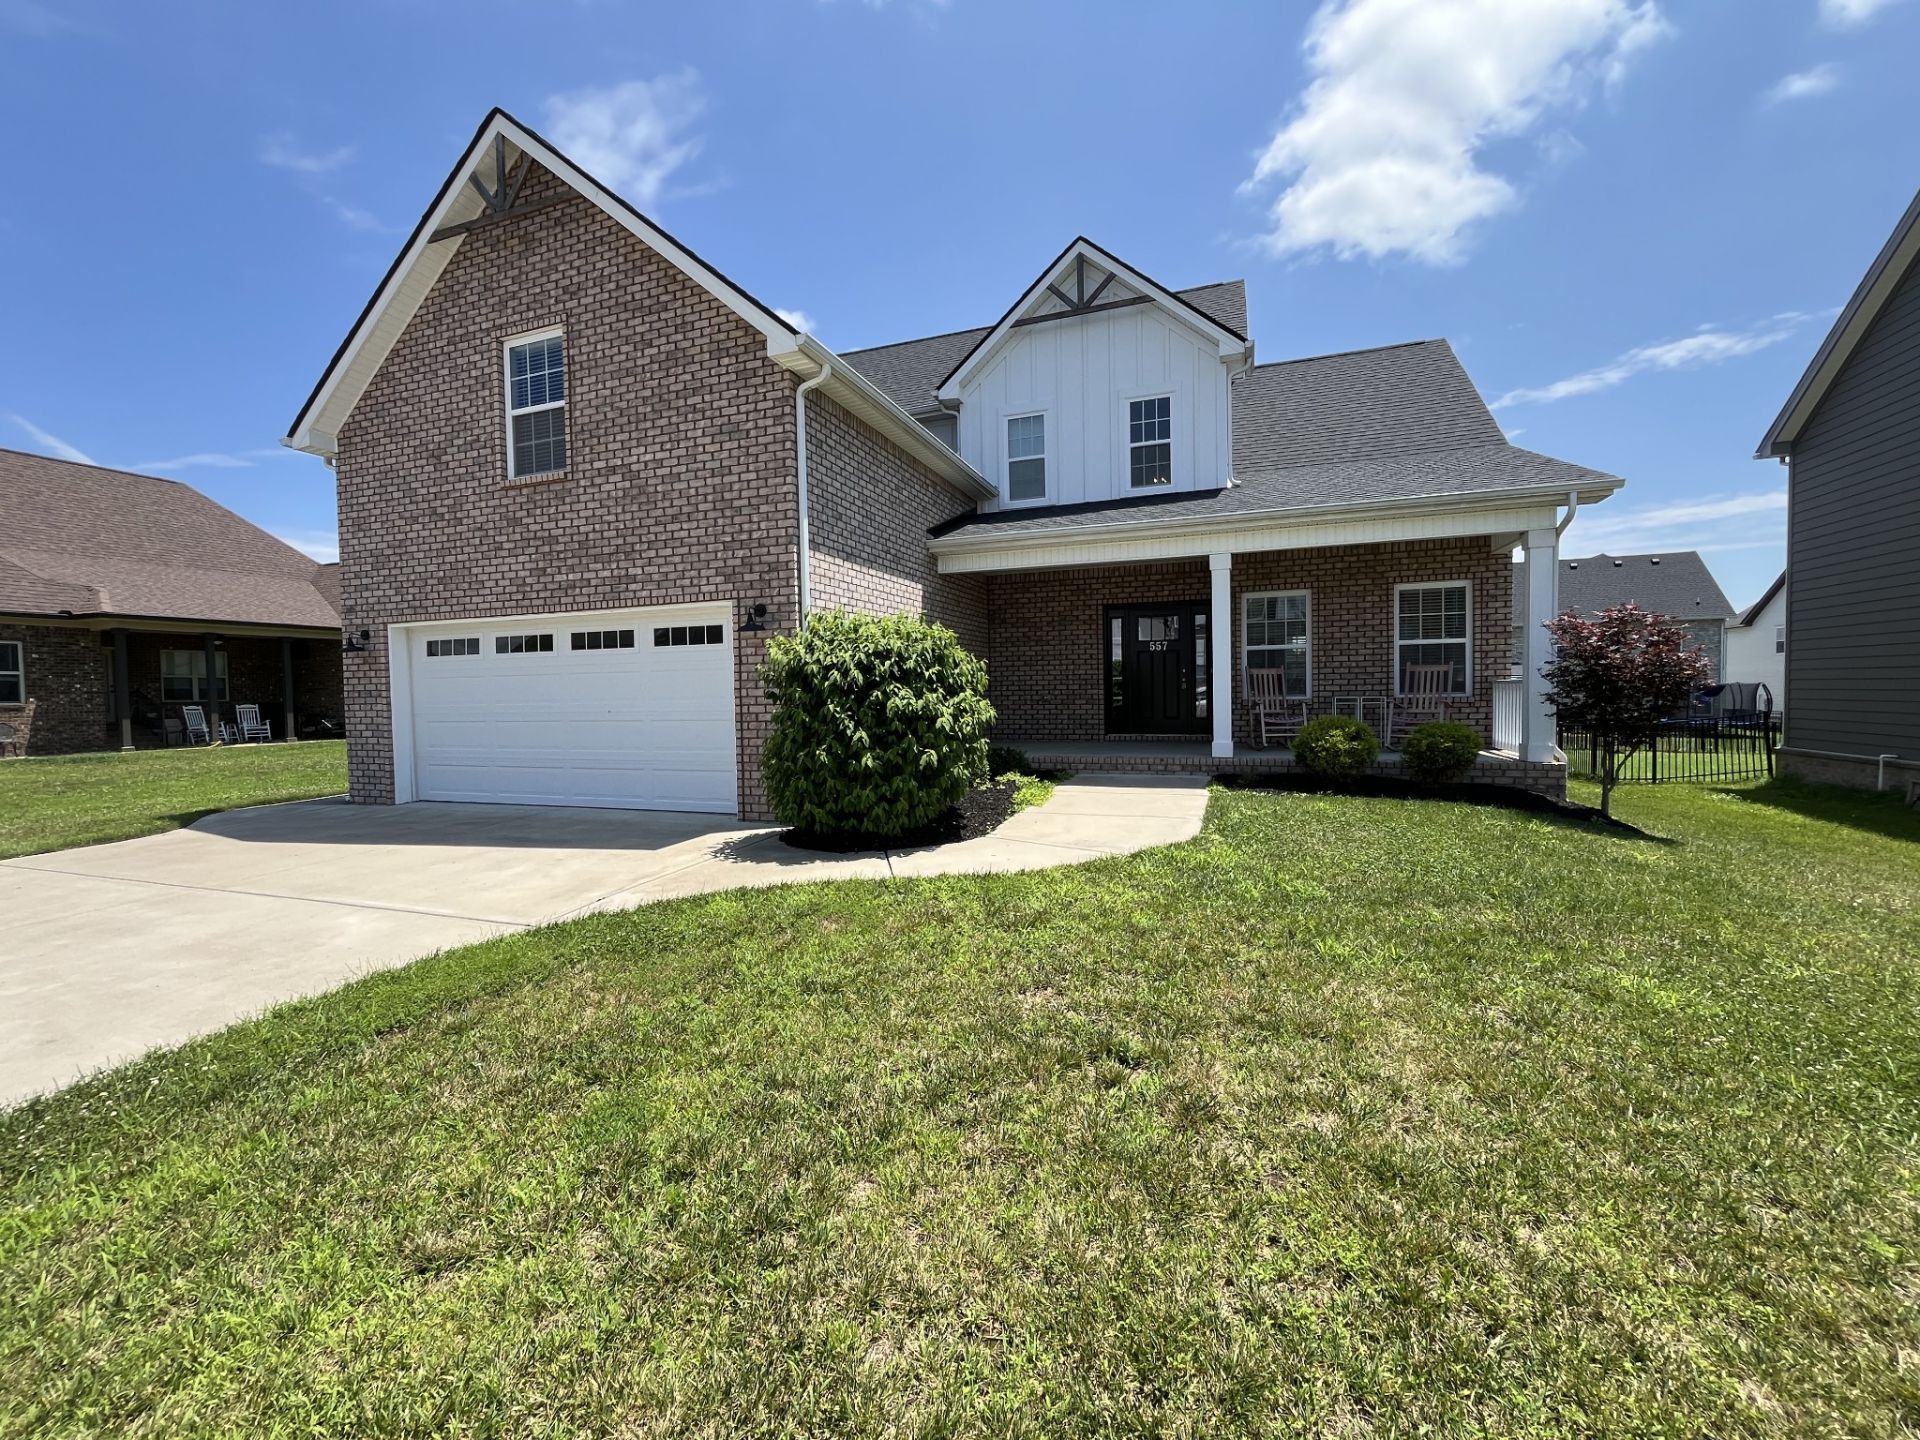
Welcome home to this spacious and beautifully designed rental property featuring 4 bedrooms or a large bonus room. Conveniently located with easy access to both Exit 11 and Exit 19 off I-24, this home offers the perfect combination of comfort and convenience.Inside, you'll find a thoughtfully designed floor plan with plenty of room to spread out. The home features a formal dining room for entertaining, an eat-in kitchen area for everyday meals, and a welcoming great room complete with a cozy gas fireplace. The spacious layout provides flexibility for both relaxing and hosting guests.The wonderful primary suite provides a private retreat, featuring a gorgeous en-suite bathroom and a huge soaking tub, making it easy to relax and unwind at the end of the day.Additional features include a two-car garage, ample living space, and a desirable location close to shopping, dining, and major commuting routes. This home offers the space, comfort, and convenience you've been looking for.
Property Features
Property Type: Rental - Single Family
Cooling: Central Air, Electric
Fireplaces: 1
Garage: 2 car attached
Heating: Central, Electric
Stories: 2.0
Year Built: 2021
Amenities
Air Filter
Ceiling Fan(s)
Entrance Foyer
Extra Closets
High Ceilings
Walk-In Closet(s)
Feature Descriptions
Appliances: Electric Oven, Electric Range, Dishwasher, Disposal, Microwave, Refrigerator
Days on Site: 5
Exterior: Brick
Fireplace: Gas, Living Room
Flooring: Carpet, Luxury Vinyl
HOA Fee: 40/ Monthly
Laundry: Electric Dryer Hookup, Washer Hookup
Other Equipment: Air Purifier
Parcel#: 063088M E 02000 00015088
Parking: Garage Faces Front
Parking Notes: Garage Faces Front
Patio/Porch: Deck, Covered, Porch
Pets Allowed: Call
Sewer: Public Sewer
Utilities: Electricity Available, Water Available
Water: Public
Room Sizes
Bedroom 1: 12x16
Bedroom 2: 11x13
Bedroom 3: 11x19
Recreation Room: 19x19
Dining Room: 10x11
Kitchen: 18x20
Local Schools
High School: Clarksville High
Middle School: Richview Middle
Elementary School: East Montgomery Elementary
Listed By / Shown By
Listed By
Agency Name: Crye-Leike, Inc., REALTORS
Shown By
Agent Name: Beth Wheeler
Agent Phone: (270) 202-1169
Agency Title: CRYE-LEIKE Executive Realty

Privacy Policy / DMCA Notice / ADA Accessibility


This site is hosted, designed and copyright
© 1994 - 2026 by
Delta Media Group, Inc. -- Patent Pending --
557 Dexter Dr | MLS# 3261198
This property located at 557 Dexter Dr, Clarksville, TN 37043 is currently listed for rent with an asking price of $2,575 / Monthly. Search Clarksville real estate on bwheeler.realestateinbowlinggreen.com today.