Beth Wheeler

BEDS3
BATHS2 full
SQUARE FEET1,184
MLS#3260926
STATUSActive
PROPERTY TYPEResidential - Single Family
SUBDIVISIONLakeview Estate
Property Description
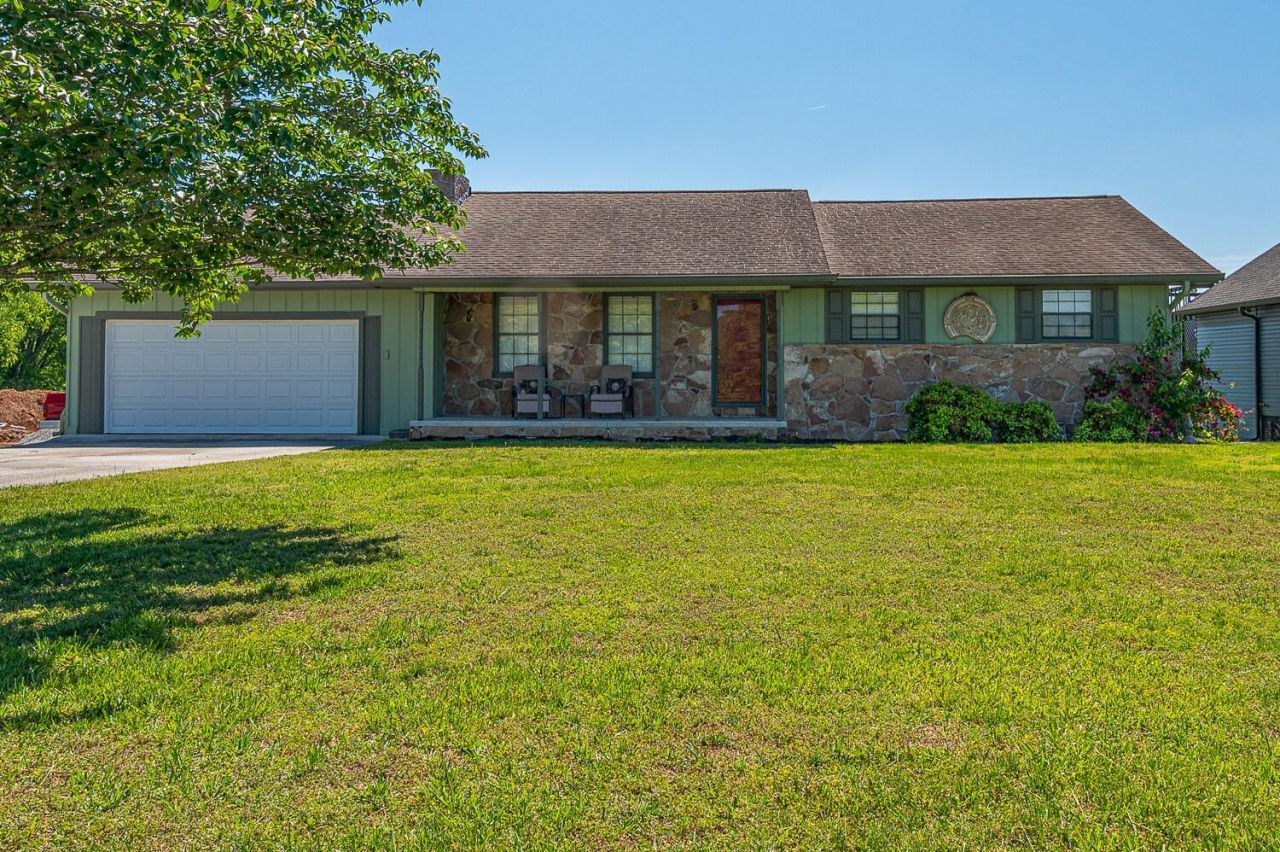
Wow! Lakefront one level rancher on flat pancake yard. Entertain on back deck and enjoy lake living at its best. Formal living with fireplace and gas logs. Sunny Eat in kitchen with granite counters and stainless appliances. Neat 3 bedrooms, 2 baths. Spacious back yard, approximately .75 acres, has a shed for all your water toys and a large covered boat port. Fixed private dock with trex decking, with electric and water at dock, right next to your concrete boat ramp.
Property Features
Property Type: Residential - Single Family
Basement: Crawl Space
Cooling: Central Air
Fireplaces: 1
Garage: 2 car attached
Heating: Central, Electric
Home Style: Ranch
Lot Size: 0.75 Acres
Roof Type: Shingle
Stories: 1.0
Taxes: $1,178
Year Built: 1973
Amenities
Ceiling Fan(s)
High Speed Internet
Dock
Feature Descriptions
Appliances: Electric Oven, Electric Range, Dishwasher, Refrigerator, Microwave
Days on Site: 5
Exterior: Stone
Fireplace: Gas
Flooring: Luxury Vinyl
Lot: Level
Lot Dimensions: 100X329 IRR
Parcel#: 098H A 02300 000
Parking: Garage Door Opener, Attached
Parking Notes: Garage Door Opener, Attached
Patio/Porch: Porch, Covered
Security: Smoke Detector(s)
Sewer: Septic Tank
Topography: Level
Utilities: Electricity Available, Water Available
Water: Public
Local Schools
High School: Rhea County High School
Middle School: Rhea Middle School
Elementary School: Frazier Elementary
Listed By / Shown By
Listed By
Agency Name: CRYE-LEIKE REALTORS
Shown By
Agent Name: Beth Wheeler
Agent Phone: (270) 202-1169
Agency Title: CRYE-LEIKE Executive Realty

Estimate Your Payment
Estimated Payment
$ 3,223.14 per month $2,971.84 Principal & Interest $98.17 Property Tax $153.13 Homeowner's InsuranceChange Payment Information
Privacy Policy / DMCA Notice / ADA Accessibility


This site is hosted, designed and copyright
© 1994 - 2026 by
Delta Media Group, Inc. -- Patent Pending --
532 Housley Circle | MLS# 3260926
This single family home located at 532 Housley Circle, Dayton, TN 37321 is currently listed for sale with an asking price of $525,000. This property was built in 1973 and has 3 bedrooms and 2 full baths with 1184 sq. ft. Housley Circle is located in the Lakeview Estate subdivision. Search Lakeview Estate real estate on bwheeler.realestateinbowlinggreen.com today.