Beth Wheeler

BEDS5
BATHS2 full 1 partial
SQUARE FEET2,495
MLS#929237
STATUSActive
PROPERTY TYPEResidential - Single Family
SUBDIVISIONMedmont Lake
Property Description
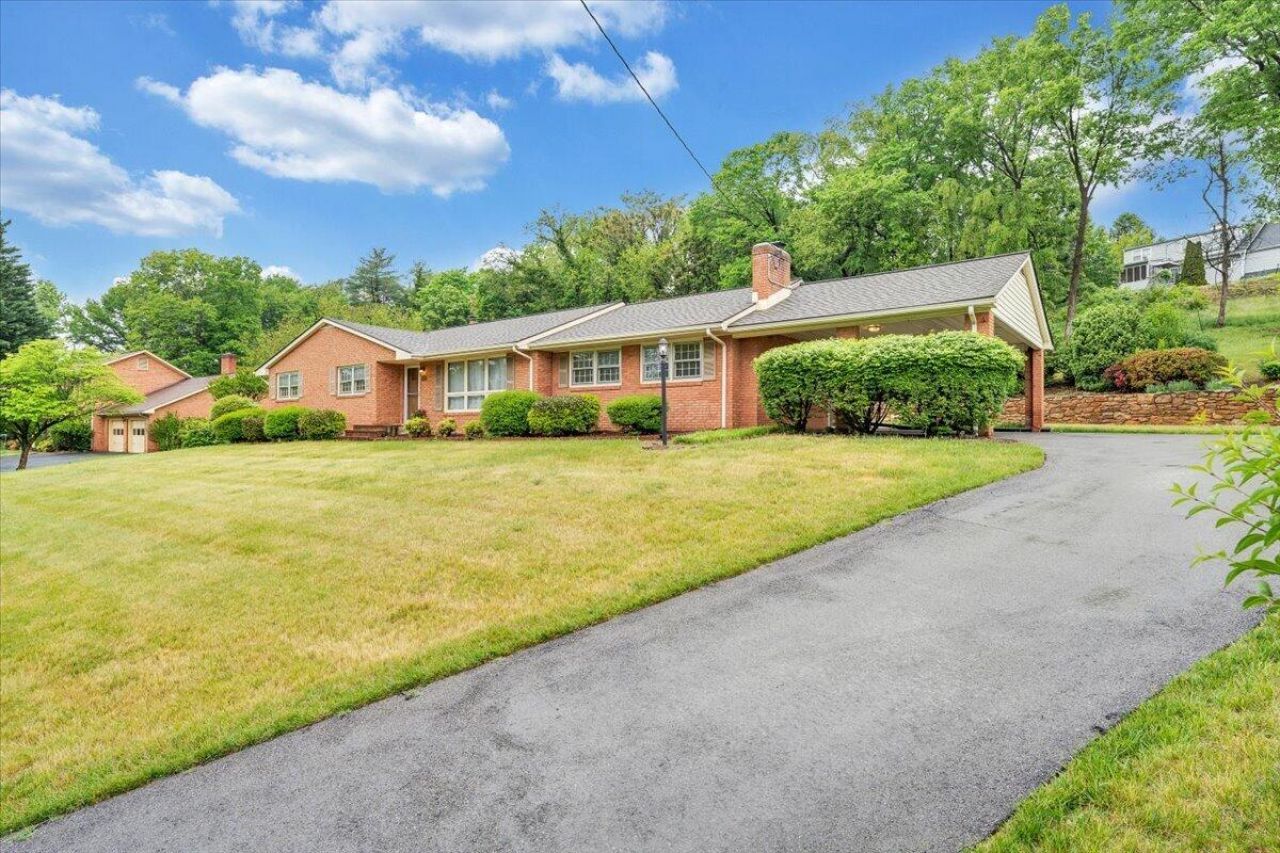
Single-level living and a fully finished lower-level guest suite w/ kitchenette, bath & private entry -- this classic brick home checks two boxes at once. Live comfortably upstairs while guests or family members relax in total privacy below! On the main level, the floorplan delivers a sunny great room with a wide picture window, an oversized second living area for epic movie nights & gatherings, plus three bedrooms, 1.5 baths, and a kitchen with genuine vintage charm. Out back, enjoy easy summer evenings on a sprawling brick patio with peaceful landscaping and a spacious nearby carport. Downstairs, the guest quarters offer an efficiency kitchenette + cozy living area, two bedrooms, and a full bath. Whether you're house-hacking or hosting, it's ready to go.
Property Features
Property Type: Residential - Single Family
Basement: Yes
Cooling: Central Air
Fireplaces: 1
Garage: 2
Heating: Baseboard Gas
Home Style: Ranch
Lot Size: 0.51 Acres
Stories: 1.0
Taxes: $4,016
Year Built: 1962
Amenities
Ceiling Fan(s)
Storage
Garden Space
Patio
Paved Driveway
Feature Descriptions
Appliances: Clothes Dryer, Clothes Washer, Cook Top, Dishwasher, Generator, Range Hood, Refrigerator, Wall Oven
Area Amenities: Restaurant
Days on Site: 3
Exterior: Brick
Exterior Door(s): Insulated Storm, Wood
Fireplace Location: Gas Log
Floor: Concrete, Laminate, Tile - i.e. ceramic, Wood
Lot Dimensions: 0.51 acre(s)
Miscellaneous Features: Paved Road, Underground Util
Parking: Primary Covered: Carport Attached
Sewer: Public Sewer
Water: Public
Window: Low-Emissivity Windows, Storm, Tilt-In
Local Schools
High School: Patrick Henry
Middle School: Woodrow Wilson
Elementary School: Grandin Court
Listed By / Shown By
Listed By
Agency Name: MKB, REALTORS(r)
Shown By
Agent Name: Beth Wheeler
Agent Phone: (270) 202-1169
Agency Title: CRYE-LEIKE Executive Realty

Estimate Your Payment
Estimated Payment
$ 2,596.25 per month $2,150.77 Principal & Interest $334.67 Property Tax $110.82 Homeowner's InsuranceChange Payment Information
Privacy Policy / DMCA Notice / ADA Accessibility


This site is hosted, designed and copyright
© 1994 - 2026 by
Delta Media Group, Inc. -- Patent Pending --
5105 Medmont Cir Sw | MLS# 929237
This single family home located at 5105 Medmont Cir Sw, Roanoke, VA 24018 is currently listed for sale with an asking price of $379,950. This property was built in 1962 and has 5 bedrooms and 2 full and 1 partial baths with 2495 sq. ft. Medmont Cir Sw is located in the Medmont Lake subdivision. Search Medmont Lake real estate on bwheeler.realestateinbowlinggreen.com today.