Beth Wheeler

BEDS4
BATHS2 full
MLS#10219900
STATUSPending
PROPERTY TYPEResidential - Single Family
SUBDIVISIONLAKEVIEW GARDENS
Property Description
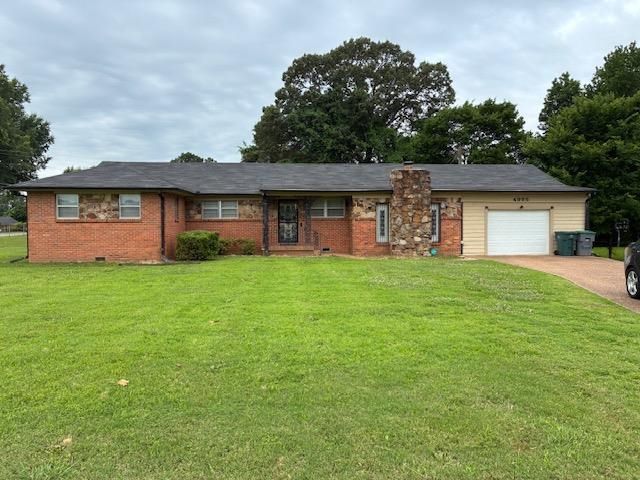
BACK ON THE MARKET!! Move-In Ready!! Will not last long. Seller is ready to move this property. All repairs completed. One of Lakeview Garden's Finest! Beautiful brick/stone veneer exterior home on over 1/2 acre corner lot. Enjoy touring this 4-Bedrooms, 2-Baths, Cozy Den w/stone fireplace w/ hardwood and tile flooring, comfortable eat-in Kitchen, separate laundry room, monitored security system. Refrigerator, stove and microwave to stay. New Hot water installed. To many extras to name. Schedule your showing today. Two car garage with remote. Thanks!
Property Features
Property Type: Residential - Single Family
Cooling: Ceiling Fan(s), Central
Fenced: Yes
Fireplaces: 1
Garage: 2
Heating: Central
Home Style: Traditional
Lot Size: 0.53 Acres
Year Built: 1959
Feature Descriptions
Bed and Bath: All Bedrooms Down,2 Full Primary Baths
Days on Site: 79
Exterior: Wrought Iron Security Drs
Exterior/ Windows: Brick Veneer, Stone, Aluminum Window(s), Other (See Remarks)
Floors/ Ceilings: Hardwood Throughout, Tile, Smooth Ceiling, Textured Ceiling
Living/ Dining Room: Separate Living Room, Separate Dining Room, Separate Den, Updated/Renovated Kitchen, Breakfast Bar, Washer/Dryer Connections, Keeping/Hearth Room
Lot: Level, Professionally Landscaped, Chain Fenced
Parking/ Storage: Driveway/Pad, More than 3 Coverd Spaces, Garage Door Opener(s), Front-Load Garage
Total Rooms: 7
Room Sizes
Primary Bedroom: 13x10
Bedroom 2: 10x09
Bedroom 3: 11x10
Bedroom 4: 10x10
Dining Area: 11x8
Den/ Great Room: 18x15
Kitchen: 14x08
Living room: 15x11
Listed By / Shown By
Listed By
Agency Name: Crye-Leike, Inc., REALTORS
Shown By
Agent Name: Beth Wheeler
Agent Phone: (270) 202-1169
Agency Title: CRYE-LEIKE Executive Realty

Estimate Your Payment
Estimated Payment
$ 976.18 per month $928.35 Principal & Interest $0.00 Property Tax (data not provided by mls) $47.83 Homeowner's InsuranceChange Payment Information
Privacy Policy / DMCA Notice / ADA Accessibility


This site is hosted, designed and copyright
© 1994 - 2026 by
Delta Media Group, Inc. -- Patent Pending --
4995 Horn Lake Rd | MLS# 10219900
This single family home located at 4995 Horn Lake Rd, Memphis, TN 38109 is currently listed for sale with an asking price of $164,000. This property was built in 1959 and has 4 bedrooms and 2 full baths. Horn Lake Rd is located in the LAKEVIEW GARDENS subdivision. Search LAKEVIEW GARDENS real estate on bwheeler.realestateinbowlinggreen.com today.