Beth Wheeler

BEDS4
BATHS3 full
MLS#10225768
STATUSActive
PROPERTY TYPERental - Single Family
SUBDIVISIONFLEMING RIDGE
Property Description
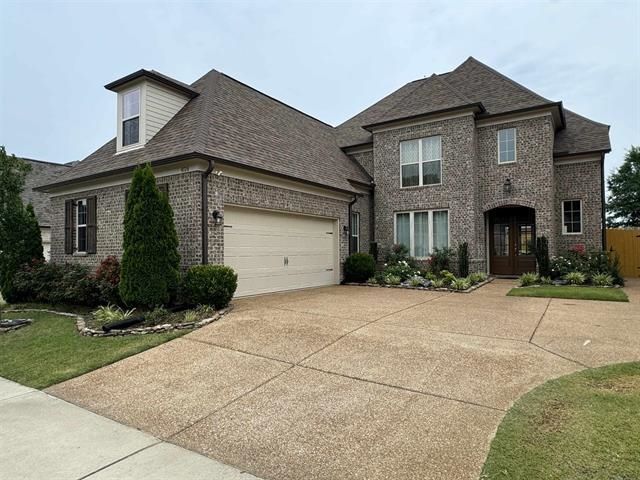
Welcome to Fleming Ridge! This beautiful 4-bedroom, 3-bath home features a spacious open-concept floor plan with two bedrooms conveniently located on the main level, including the primary suite. The private primary retreat offers a luxurious en-suite bath designed for comfort and relaxation. The island kitchen is perfect for everyday living and entertaining, and the refrigerator, washer, and dryer are all included with the home. Large windows throughout fill the space with abundant natural light, creating a warm and inviting atmosphere. Step outside to a thoughtfully designed patio area, where the backyard patio swing also conveys with the property?an ideal place to relax or entertain family and friends. The current lease expires on August 31, 2026, and the home will be available for occupancy beginning in the first week of September 2026.
Property Features
Property Type: Rental - Single Family
Cooling: 220 Wiring, Ceiling Fan(s), Central, Dual System
Fenced: Yes
Fireplaces: 1
Garage: 2 car attached
Heating: Central, Gas, Dual System
Roof Type: Composition Shingles
Year Built: 2020
Feature Descriptions
Additional Rooms: Laundry Room, Bonus Room, Entry Hall
Bed and Bath: 1 or More BR Down, Primary Down, Split Bedroom Plan, Luxury Primary Bath, Double Vanity Bath, Whirlpool(s), Separate Tub & Shower
Days on Site: 1
Exterior: Patio
Exterior/ Windows: Brick Veneer, Double Pane Window(s)
Fireplace: Ventless Gas Fireplace, In Den/Great Room, Gas Starter, Gas Logs
Floors/ Ceilings: Part Hardwood, Part Carpet, Tile, Smooth Ceiling,9 or more Ft. Ceiling
Interior: All Window Treatments, Walk-In Closet(s), Walk-In Attic, Security System, Smoke Detector(s)
Interior Equipment: Range/Oven, Gas Cooking, Disposal, Dishwasher, Microwave, Refrigerator, Washer, Dryer
Living/ Dining Room: Breakfast Bar, Eat-In Kitchen, Great Room, Island In Kitchen, Pantry, Separate Breakfast Room, Separate Den, Separate Dining Room, Washer/Dryer Connections
Lot: Some Trees, Level, Landscaped, Wood Fenced
Parking/ Storage: Side-Load Garage
Security: yes
Total Rooms: 9
Water/ Sewer: Gas Water Heater, Public Sewer, Public Water
Room Sizes
Bedroom 2: 12X11
Bedroom 3: 11X11
Bedroom 4: 13X11
Dining Area: 11X14
Den/ Great Room: 18X18
Kitchen: 8X14
Breakfast Room: 9X10
Bonus Room: 17X27
Listed By / Shown By
Listed By
Agency Name: Crye-Leike, Inc., REALTORS
Shown By
Agent Name: Beth Wheeler
Agent Phone: (270) 202-1169
Agency Title: CRYE-LEIKE Executive Realty

Privacy Policy / DMCA Notice / ADA Accessibility


This site is hosted, designed and copyright
© 1994 - 2026 by
Delta Media Group, Inc. -- Patent Pending --
4726 Emmas Cir E | MLS# 10225768
This property located at 4726 Emmas Cir E, Collierville, TN 38017 is currently listed for rent with an asking price of $3,700 / Monthly. Search Collierville real estate on bwheeler.realestateinbowlinggreen.com today.