Beth Wheeler

BEDS4
BATHS3 full 1 partial
SQUARE FEET3,406
MLS#3262705
STATUSActive
PROPERTY TYPEResidential - Single Family
SUBDIVISIONSAUNDERS CREEK PD
Property Description
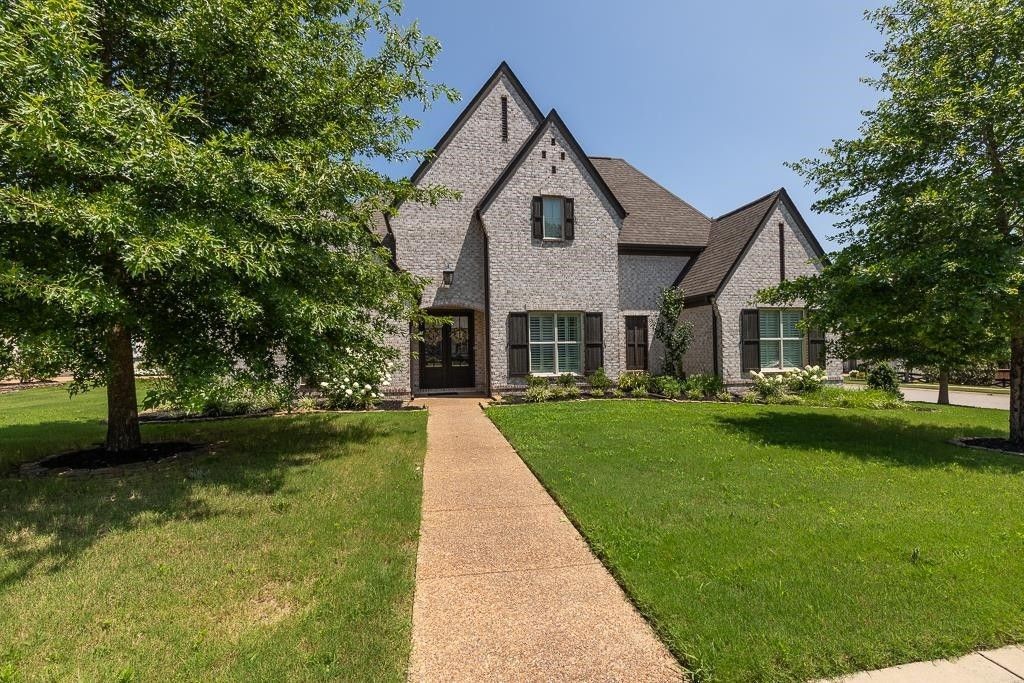
Great opportunity in Rossville's Saunders Creek Subdivision! This beautiful Magnolia-built home features an open design, high-quality finishes, and thoughtful details throughout. The main floor offers 3 bedrooms and 2.5 baths, including a handicap-accessible bathroom, with a split bedroom layout for added privacy. Upstairs, you'll find 1 bedroom, a spacious playroom, and another full bath. Enjoy the awesome covered patio overlooking a huge fenced backyard, plus a 3-car side-load garage.
Property Features
Property Type: Residential - Single Family
Cooling: Central Air, Ceiling Fan(s)
Fireplaces: 1
Garage: 3
Heating: Central, Natural Gas
Home Style: Traditional
Lot Size: 0.37 Acres
Roof Type: Shingle
Stories: 2.0
Taxes: $3,615
Year Built: 2018
Amenities
Central Vacuum
Walk-In Closet(s)
High Ceilings
Pantry
Feature Descriptions
Appliances: Dishwasher, Disposal, Microwave, Refrigerator, Double Oven, Cooktop
Days on Site: 3
Fireplace: Den, Gas
Flooring: Wood, Tile
HOA Fee: 500/ Annually
Laundry: Washer Hookup
Lot Dimensions: 15916 SF
Parcel#: 181B E 00400 000
Parking: Garage Faces Side
Parking Notes: Garage Faces Side
Patio/Porch: Patio, Covered
Sewer: Public Sewer
Utilities: Natural Gas Available, Water Available, Cable Connected
Water: Public
Room Sizes
Bedroom 1: 13x16
Bedroom 2: 11x11
Bedroom 3: 11x11
Bedroom 4: 12x23
Den: 16x18
Dining Room: 10x13
Kitchen: 10x17
Listed By / Shown By
Listed By
Agency Name: Crye-Leike, Realtors
Shown By
Agent Name: Beth Wheeler
Agent Phone: (270) 202-1169
Agency Title: CRYE-LEIKE Executive Realty

Estimate Your Payment
Estimated Payment
$ 4,378.00 per month $3,876.98 Principal & Interest $301.25 Property Tax $199.76 Homeowner's InsuranceChange Payment Information
Privacy Policy / DMCA Notice / ADA Accessibility


This site is hosted, designed and copyright
© 1994 - 2026 by
Delta Media Group, Inc. -- Patent Pending --
460 Saunders Creek Cir | MLS# 3262705
This single family home located at 460 Saunders Creek Cir , Rossville, TN 38066 is currently listed for sale with an asking price of $684,900. This property was built in 2018 and has 4 bedrooms and 3 full and 1 partial baths with 3406 sq. ft. Saunders Creek Cir is located in the SAUNDERS CREEK PD subdivision. Search SAUNDERS CREEK PD real estate on bwheeler.realestateinbowlinggreen.com today.