Beth Wheeler

BEDS3
BATHS3 full 1 partial
SQUARE FEET1,748
MLS#3248521
STATUSActive
PROPERTY TYPEResidential - Townhouse
SUBDIVISIONPillow Street Cottages
Property Description
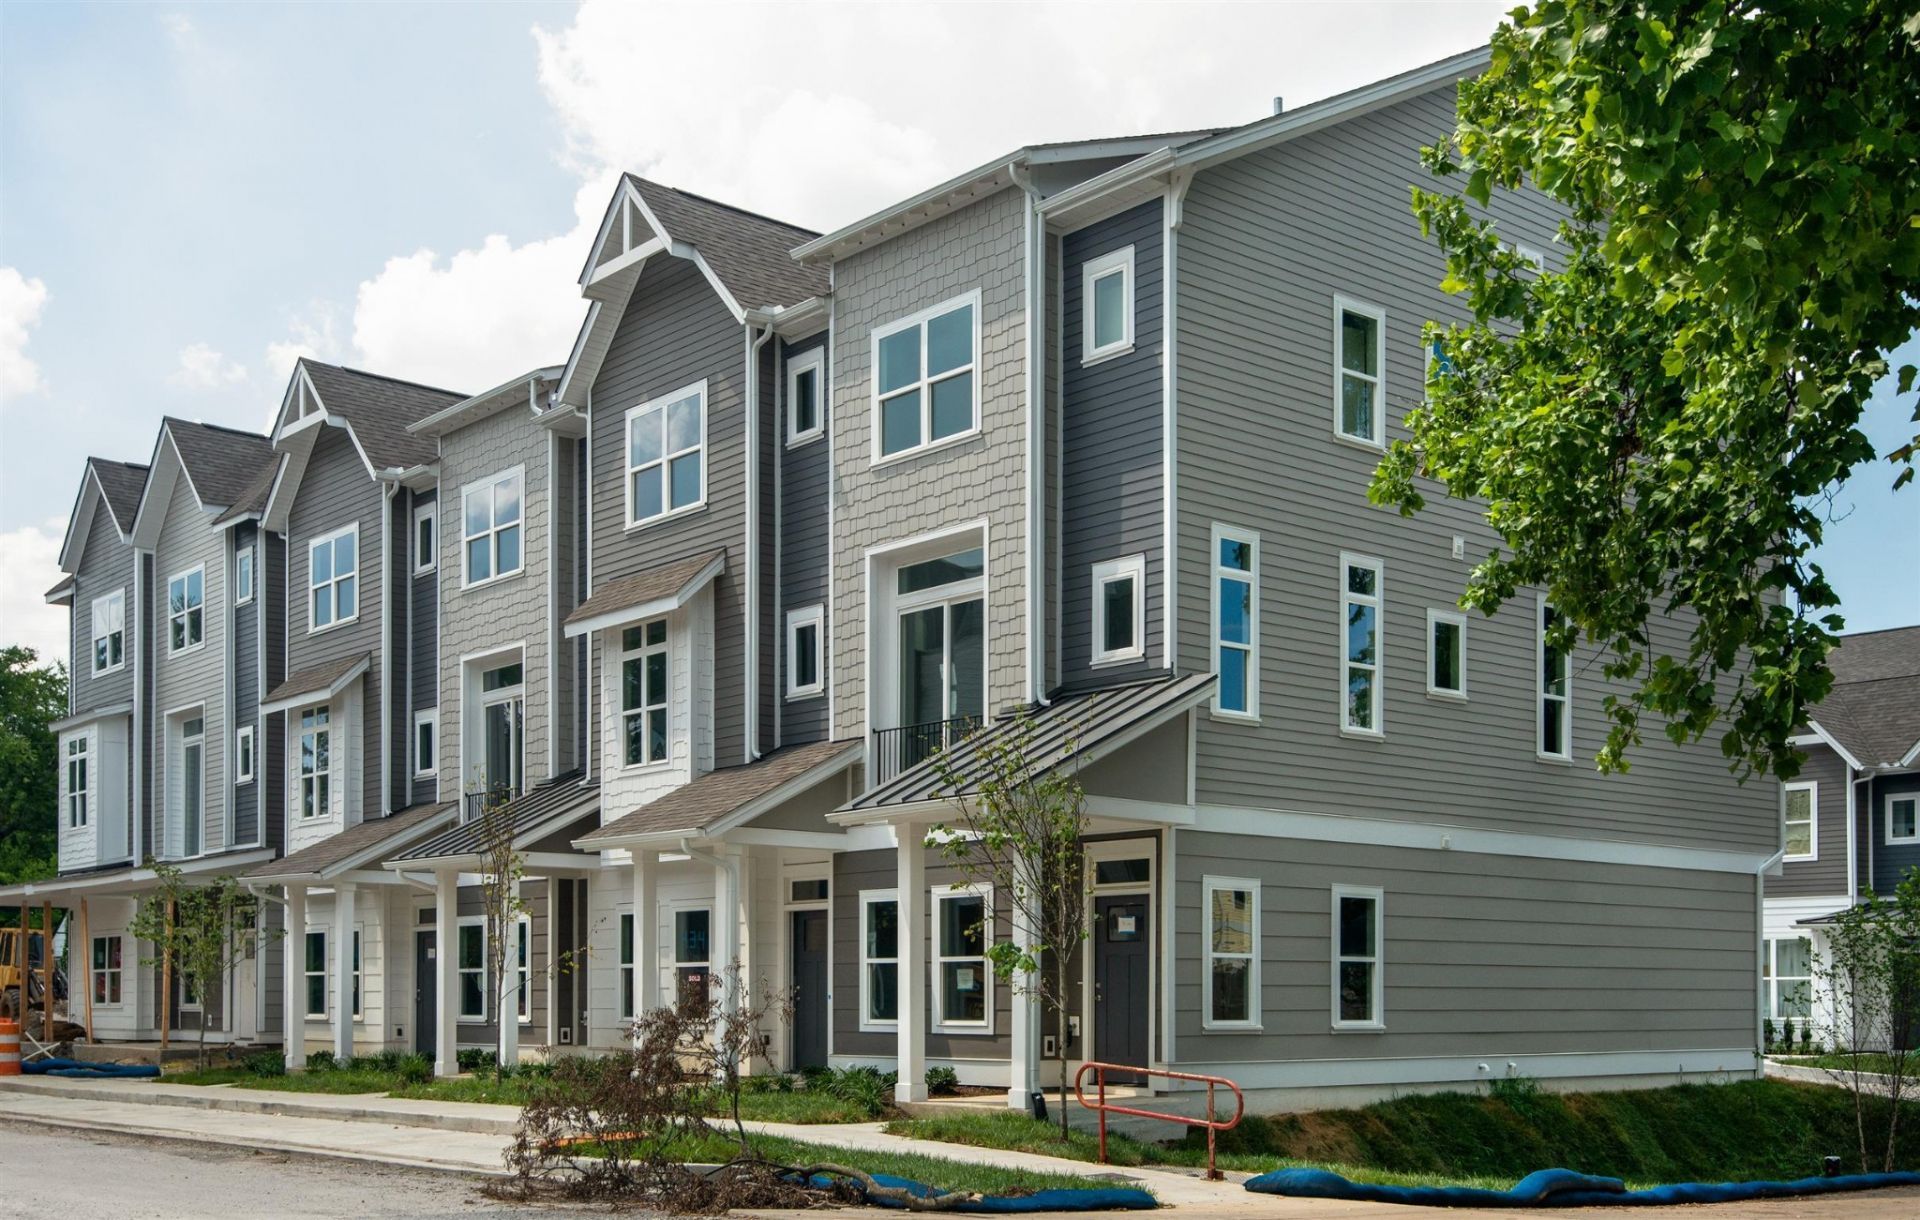
Just what you've been searching for.......to be able to walk to all the fun places in WeHo!! Modern city home perfection! Sunbathed open floor plan, eat-in kitchen with stainless steel appliances, island and pantry. Huge master suite w/glass shower, hardwoods, quartz, soft close cabinets, designer fixtures & paint, high-efficiency HVAC, 1 car attached garage. Walk to all the coffee shops, bars, restaurants and more! Live your best life in Wedgewood Houston!
Property Features
Property Type: Residential - Townhouse
Basement: Yes
Basement: Finished, Walk-Out Access
Cooling: Ceiling Fan(s), Central Air, Electric
Garage: 1 car attached
Heating: Central, Natural Gas
Lot Size: 0.02 Acres
Stories: 3.0
Taxes: $4,819
Year Built: 2019
Amenities
Ceiling Fan(s)
Entrance Foyer
Extra Closets
High Ceilings
Pantry
Smart Thermostat
Walk-In Closet(s)
Feature Descriptions
Appliances: Electric Oven, Gas Range, Dishwasher, Disposal, Dryer, ENERGY STAR Qualified Appliances, Ice Maker, Microwave, Refrigerator, Stainless Steel Appliance(s), Washer
Association Amenities: Sidewalks, Underground Utilities
Days on Site: 15
Exterior: Fiber Cement, Frame
Flooring: Carpet, Wood, Tile
HOA Fee: 315/ Monthly
Laundry: Electric Dryer Hookup, Washer Hookup
Parcel#: 105072E00500CO
Parking: Garage Faces Rear, On Street
Parking Notes: Garage Faces Rear, On Street
Security: Fire Alarm, Smoke Detector(s)
Sewer: Public Sewer
Utilities: Electricity Available, Natural Gas Available, Water Available
Water: Public
Room Sizes
Bedroom 1: 15x13
Bedroom 2: 13x11
Bedroom 3: 12x10
Dining Room: 16x10
Kitchen: 16x12
Living Room: 16x14
Local Schools
High School: Glencliff High School
Middle School: Margaret Allen Middle School
Elementary School: Fall-Hamilton Elementary
Listed By / Shown By
Listed By
Agency Name: Crye-Leike, Inc., REALTORS
Shown By
Agent Name: Beth Wheeler
Agent Phone: (270) 202-1169
Agency Title: CRYE-LEIKE Executive Realty

Estimate Your Payment
Estimated Payment
$ 4,270.59 per month $3,679.43 Principal & Interest $401.58 Property Tax $189.58 Homeowner's InsuranceChange Payment Information
Privacy Policy / DMCA Notice / ADA Accessibility


This site is hosted, designed and copyright
© 1994 - 2026 by
Delta Media Group, Inc. -- Patent Pending --
440 Merritt Ave | MLS# 3248521
This townhouse located at 440 Merritt Ave, Nashville, TN 37203 is currently listed for sale with an asking price of $650,000. This property was built in 2019 and has 3 bedrooms and 3 full and 1 partial baths with 1748 sq. ft. Merritt Ave is located in the Pillow Street Cottages subdivision. Search Pillow Street Cottages real estate on bwheeler.realestateinbowlinggreen.com today.