Beth Wheeler

BEDS2
BATHS1 full
SQUARE FEET967
MLS#RA20264000
STATUSActive
PROPERTY TYPEResidential - Single Family
SUBDIVISIONTwin City
Property Description
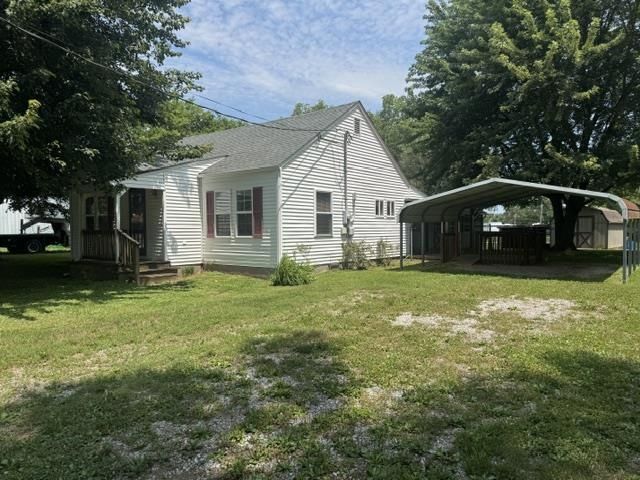
Affordable cottage with much to offer: Two comfortable bedrooms, large kitchen with full appliance package included, open living room/kitchen concept, 14' utility room with extra cabinetry and laundry pair included, double carport with covered deck/breezeway access to utility room, gutter guards installed, chain link fencing, abundant shade, 12x24 utility building wired, insulated and office room. A second utility building 12x20/workshop with electrical and attached lean-to carport or equipment space (12x20): Home is overall good condition with heat pump HVAC system, replacement windows, laminate, tile and carpet flooring, new roof shingles. Selling As-Is with inspections welcomed. Bath has acrylic tub unit modified for walk-in access.
Property Features
Property Type: Residential - Single Family
Cooling: Central Air, Heat Pump
Garage: 2
Heating: Heat Pump
Home Style: Cottage
Lot Size: 0.21 Acres
Roof Type: Dimensional, Shingles
Year Built: 1946
Amenities
Ceiling Fan(s)
Other-See Remarks
Out Building
Workshop
Brick Walks
Mature Trees
Other-See Remarks
Storage Building
Feature Descriptions
Appliances/Equipment: None
Basement: None
Bathroom Features: Tub/Shower Combo
Days on Site: 97
Exterior: Vinyl
Fireplace/Wood Stove Features: None
Floor Coverings: Carpet, Laminate, Tile, Vinyl
Foundation: Block, Poured Concrete
Garage: Carport Attached
Kitchen Features: Dishwasher, Disposal, Eat-In, Range/Oven, Refrigerator
Lot Dimensions: 0.21 Acre(s)
Parcel #: 405-00-01-016.00
Sewer: City
TV/Cable: Electric, Garbage-Public, Natural Gas Available
Water: City
Window Treatments: None
Room Sizes
Primary Bedroom: 12 x 13
Bedroom 2: 12 x 11
Kitchen: 13 x 16
Living Room: 12 x 18
Local Schools
High School: Caverna
Middle School: Caverna
Elementary School: Caverna
Listed By / Shown By
Listed By
Agency Name: Coldwell Banker Legacy Group
Agency Phone: 270-629-6683
Shown By
Agent Name: Beth Wheeler
Agent Phone: (270) 202-1169
Agency Title: CRYE-LEIKE Executive Realty

Estimate Your Payment
Estimated Payment
$ 741.06 per month $704.75 Principal & Interest $0.00 Property Tax (data not provided by mls) $36.31 Homeowner's InsuranceChange Payment Information
Privacy Policy / DMCA Notice / ADA Accessibility


This site is hosted, designed and copyright
© 1994 - 2026 by
Delta Media Group, Inc. -- Patent Pending --
410 N Butler Road | MLS# RA20264000
This single family home located at 410 N Butler Road, Horse Cave, KY 42749 is currently listed for sale with an asking price of $124,500. This property was built in 1946 and has 2 bedrooms and 1 full baths with 967 sq. ft. N Butler Road is located in the Twin City subdivision. Search Twin City real estate on bwheeler.realestateinbowlinggreen.com today.