Beth Wheeler

BEDS3
BATHS2 full
MLS#10225817
STATUSActive
PROPERTY TYPEResidential - Single Family
SUBDIVISIONQUAIL RIDGE PH2
Property Description
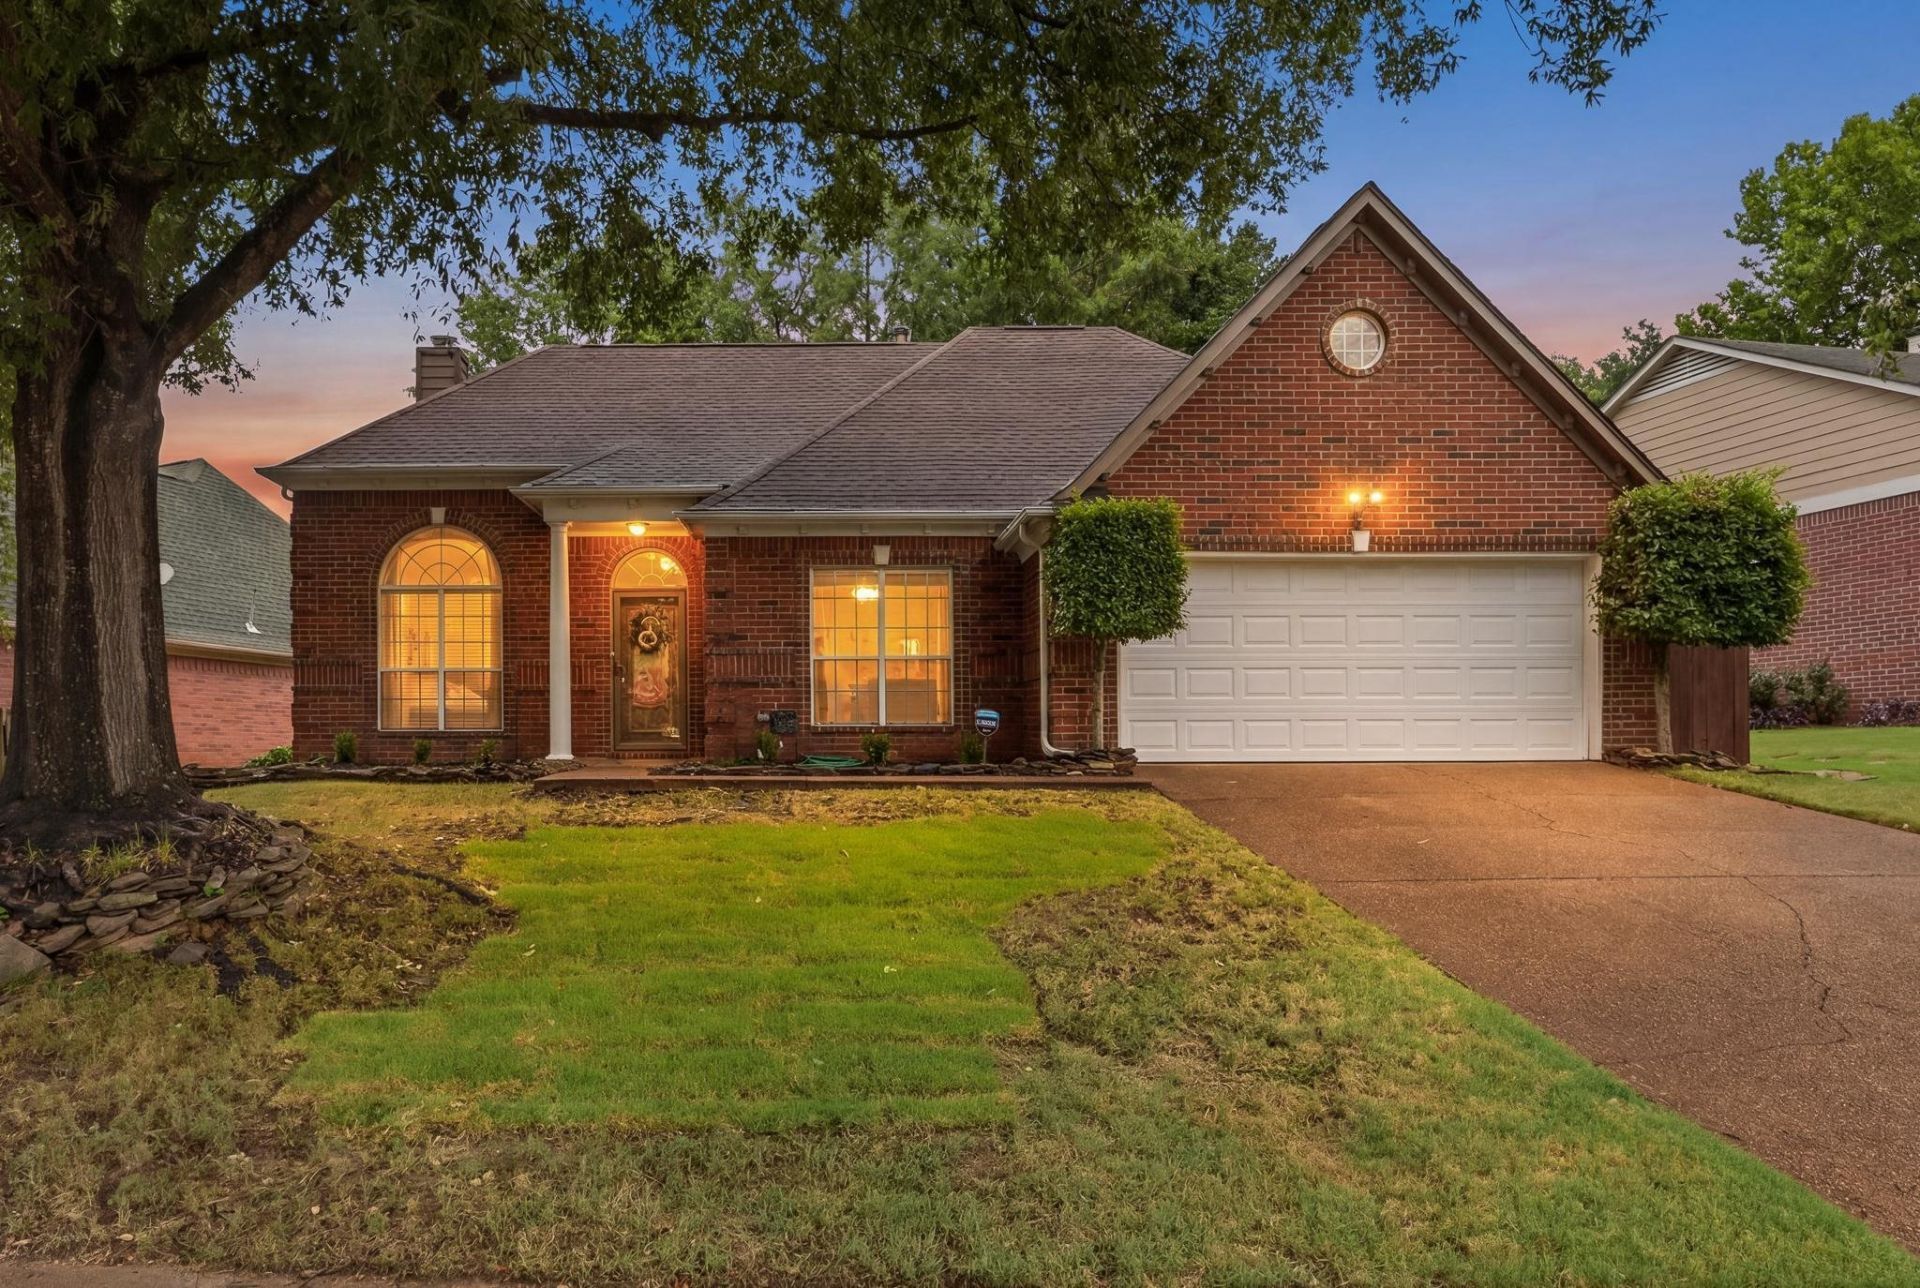
Welcome home to this well-maintained, one-level brick home in Bartlett's Quail Ridge neighborhood. Offering 3 bedrooms and 2 baths, this home features an open living area with vaulted ceilings, a fireplace, a separate dining room, and a spacious kitchen with a large island and abundant cabinet storage. Recent updates include a new HVAC (2023), new kitchen appliances (2024), new bedroom carpet, fencing, and exterior trim paint (2026). All kitchen appliances, plus the refrigerator, washer, and dryer, will remain with the home. A large walk-up attic provides excellent storage, and the backyard offers a freshly stained deck ready for relaxing or entertaining. Conveniently located near the Quail Ridge Golf Course, which is planned to reopen, and zoned for sought-after Bartlett City Schools
Property Features
Property Type: Residential - Single Family
Cooling: Central
Fenced: Yes
Fireplaces: 1
Garage: 2 car attached
Heating: Central
Home Style: Traditional
Lot Size: 0.19 Acres
Roof Type: Composition Shingles
Year Built: 1996
Feature Descriptions
Bed and Bath: All Bedrooms Down, Vaulted/Coffered Primary, Double Vanity Bath
Exterior: Patio, Wood Fence, Sidewalks
Exterior/ Windows: Brick Veneer
Fireplace: In Living Room, Gas Logs
Floors/ Ceilings: Part Hardwood, Part Carpet, Tile,9 or more Ft. Ceiling, Vaulted/Coff/Tray Ceiling
Living/ Dining Room: Separate Living Room, Separate Dining Room, Eat-In Kitchen
Lot: Some Trees, Wood Fenced
Master Bedroom: Level 1,Full Bath, Vaulted/Coffered Ceiling, Carpet
Neighborhood Amenities: Golf Course
Parking/ Storage: Driveway/Pad, Garage Door Opener(s), Front-Load Garage
Total Rooms: 7
Water/ Sewer: Public Sewer, Public Water
Room Sizes
Living room: 15x17
Listed By / Shown By
Listed By
Agency Name: Crye-Leike, Inc., REALTORS
Shown By
Agent Name: Beth Wheeler
Agent Phone: (270) 202-1169
Agency Title: CRYE-LEIKE Executive Realty

Estimate Your Payment
Estimated Payment
$ 1,755.94 per month $1,669.89 Principal & Interest $0.00 Property Tax (data not provided by mls) $86.04 Homeowner's InsuranceChange Payment Information
Privacy Policy / DMCA Notice / ADA Accessibility


This site is hosted, designed and copyright
© 1994 - 2026 by
Delta Media Group, Inc. -- Patent Pending --
4030 Fairway View Cir W | MLS# 10225817
This single family home located at 4030 Fairway View Cir W, Bartlett, TN 38135 is currently listed for sale with an asking price of $295,000. This property was built in 1996 and has 3 bedrooms and 2 full baths. Fairway View Cir W is located in the QUAIL RIDGE PH2 subdivision. Search QUAIL RIDGE PH2 real estate on bwheeler.realestateinbowlinggreen.com today.