Beth Wheeler

BEDS5
BATHS3 full
MLS#10225717
STATUSActive
PROPERTY TYPEResidential - Single Family
SUBDIVISIONWINDWARD SLOPES
Property Description
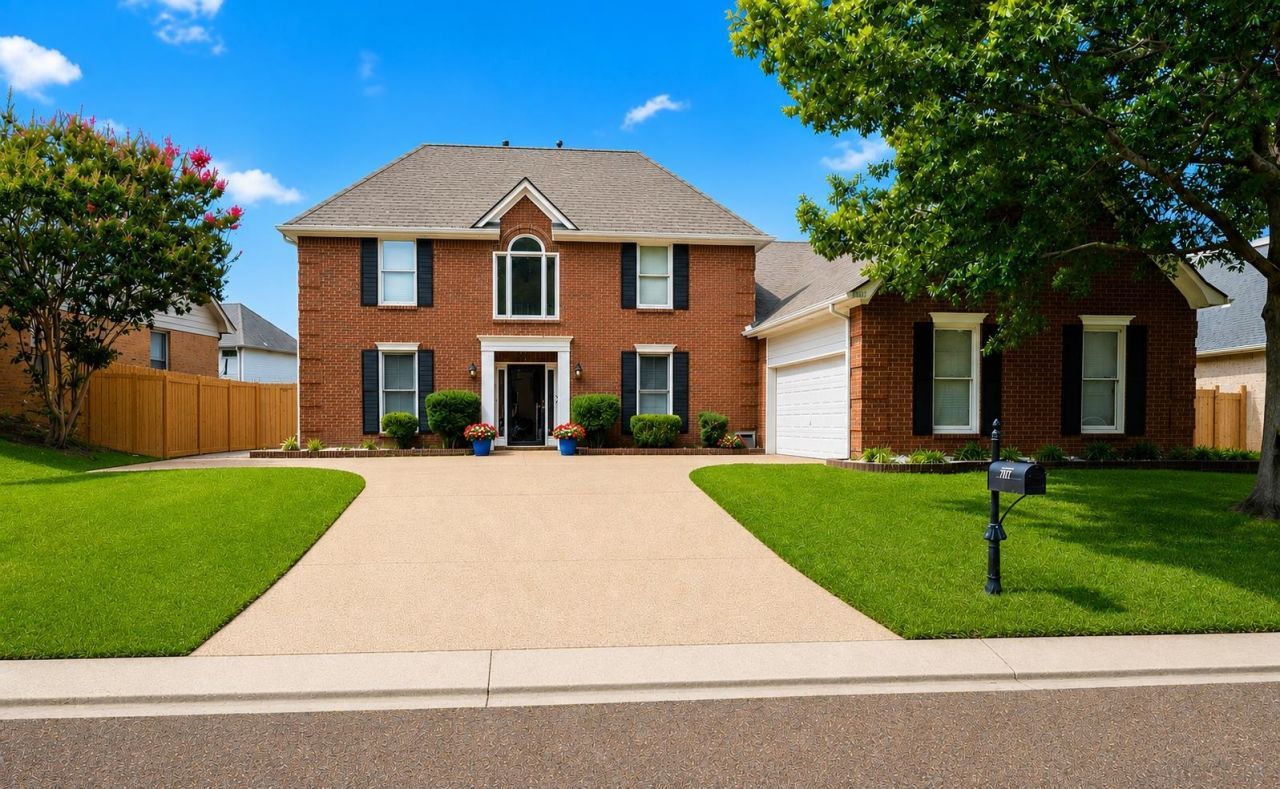
Call Me or Your Favorite Agent to see this one! Located in the desired Windward Slopes Neighborhood where you can live the "LAKE LIFE", this home boasts loads of natural light and lots of great space throughout! 5BD 3BA, LR, FR, DR, Eat in kitchen with large island and so many cabinets! Can you say BUTLER PANTRY? It has that too! Freshly Painted throughout, ROOF (2025) HVAC (2022) WATER HEATER (2026)! Brand New LVP and Oak Stairs! Driveway has TONS of room for parking, ease of entry & departure from garage! Back yard has great Covered patio & entertaining space with fire pit. Beautifully landscaped spaces for you, kids, and pets to ENJOY and a yard for play or adding an inground pool! Seller to provide 2 YEAR Home Warranty and GIFTING BUYER WITH PROFESSIONAL CLEANING prior to move in! AWARD WINNING LAKELAND SCHOOLS! This home is ready for you to move right in but also has loads of possibilities for the future so bring your ideas and make this one HOME! 222k is assumable at 1.875%! Rate
Property Features
Property Type: Residential - Single Family
Cooling: Central
Fenced: Yes
Fireplaces: 1
Garage: 2 car attached
Heating: Central
Home Style: Colonial, Traditional
Lot Size: 0.23 Acres
Year Built: 2000
Feature Descriptions
Bed and Bath: 1 or More BR Down, Double Vanity Bath, Full Bath Down, Primary Down, Separate Tub & Shower, Split Bedroom Plan, Vaulted/Coffered Primary, Vinyl/Luxury Vinyl Floor
Days on Site: 1
Exterior: Wrought Iron Security Drs, Covered Patio, Well Landscaped Grounds, Wood Fence, Pet Area
Exterior/ Windows: Brick Veneer, Wood Window(s), Wood/Composition
Floors/ Ceilings: Textured Ceiling, Tile, Two Story Foyer, Vaulted/Coff/Tray Ceiling, Vinyl/Luxury Vinyl Floor, Wood Laminate Floors
Living/ Dining Room: Eat-In Kitchen, Island In Kitchen, Pantry, Separate Den, Separate Dining Room, Separate Living Room, Vinyl/Luxury Vinyl Floor, Washer/Dryer Connections
Lot: Landscaped, Level, Some Trees, Water Access, Wood Fenced
Parking/ Storage: Driveway/Pad, Garage Door Opener(s), Side-Load Garage
Total Rooms: 10
Room Sizes
Primary Bedroom: 20x18
Dining Area: 10x15
Den/ Great Room: 15x15
Living room: 28x20
Listed By / Shown By
Listed By
Agency Name: Crye-Leike, Inc., REALTORS
Shown By
Agent Name: Beth Wheeler
Agent Phone: (270) 202-1169
Agency Title: CRYE-LEIKE Executive Realty

Estimate Your Payment
Estimated Payment
$ 2,791.64 per month $2,654.85 Principal & Interest $0.00 Property Tax (data not provided by mls) $136.79 Homeowner's InsuranceChange Payment Information
Privacy Policy / DMCA Notice / ADA Accessibility


This site is hosted, designed and copyright
© 1994 - 2026 by
Delta Media Group, Inc. -- Patent Pending --
3911 Lighthouse Ln | MLS# 10225717
This single family home located at 3911 Lighthouse Ln, Lakeland, TN 38002 is currently listed for sale with an asking price of $469,000. This property was built in 2000 and has 5 bedrooms and 3 full baths. Lighthouse Ln is located in the WINDWARD SLOPES subdivision. Search WINDWARD SLOPES real estate on bwheeler.realestateinbowlinggreen.com today.