Beth Wheeler

BEDS3
BATHS2 full
MLS#10223135
STATUSActive
PROPERTY TYPEResidential - Single Family
SUBDIVISIONHIGH POINT TERRACE
Property Description
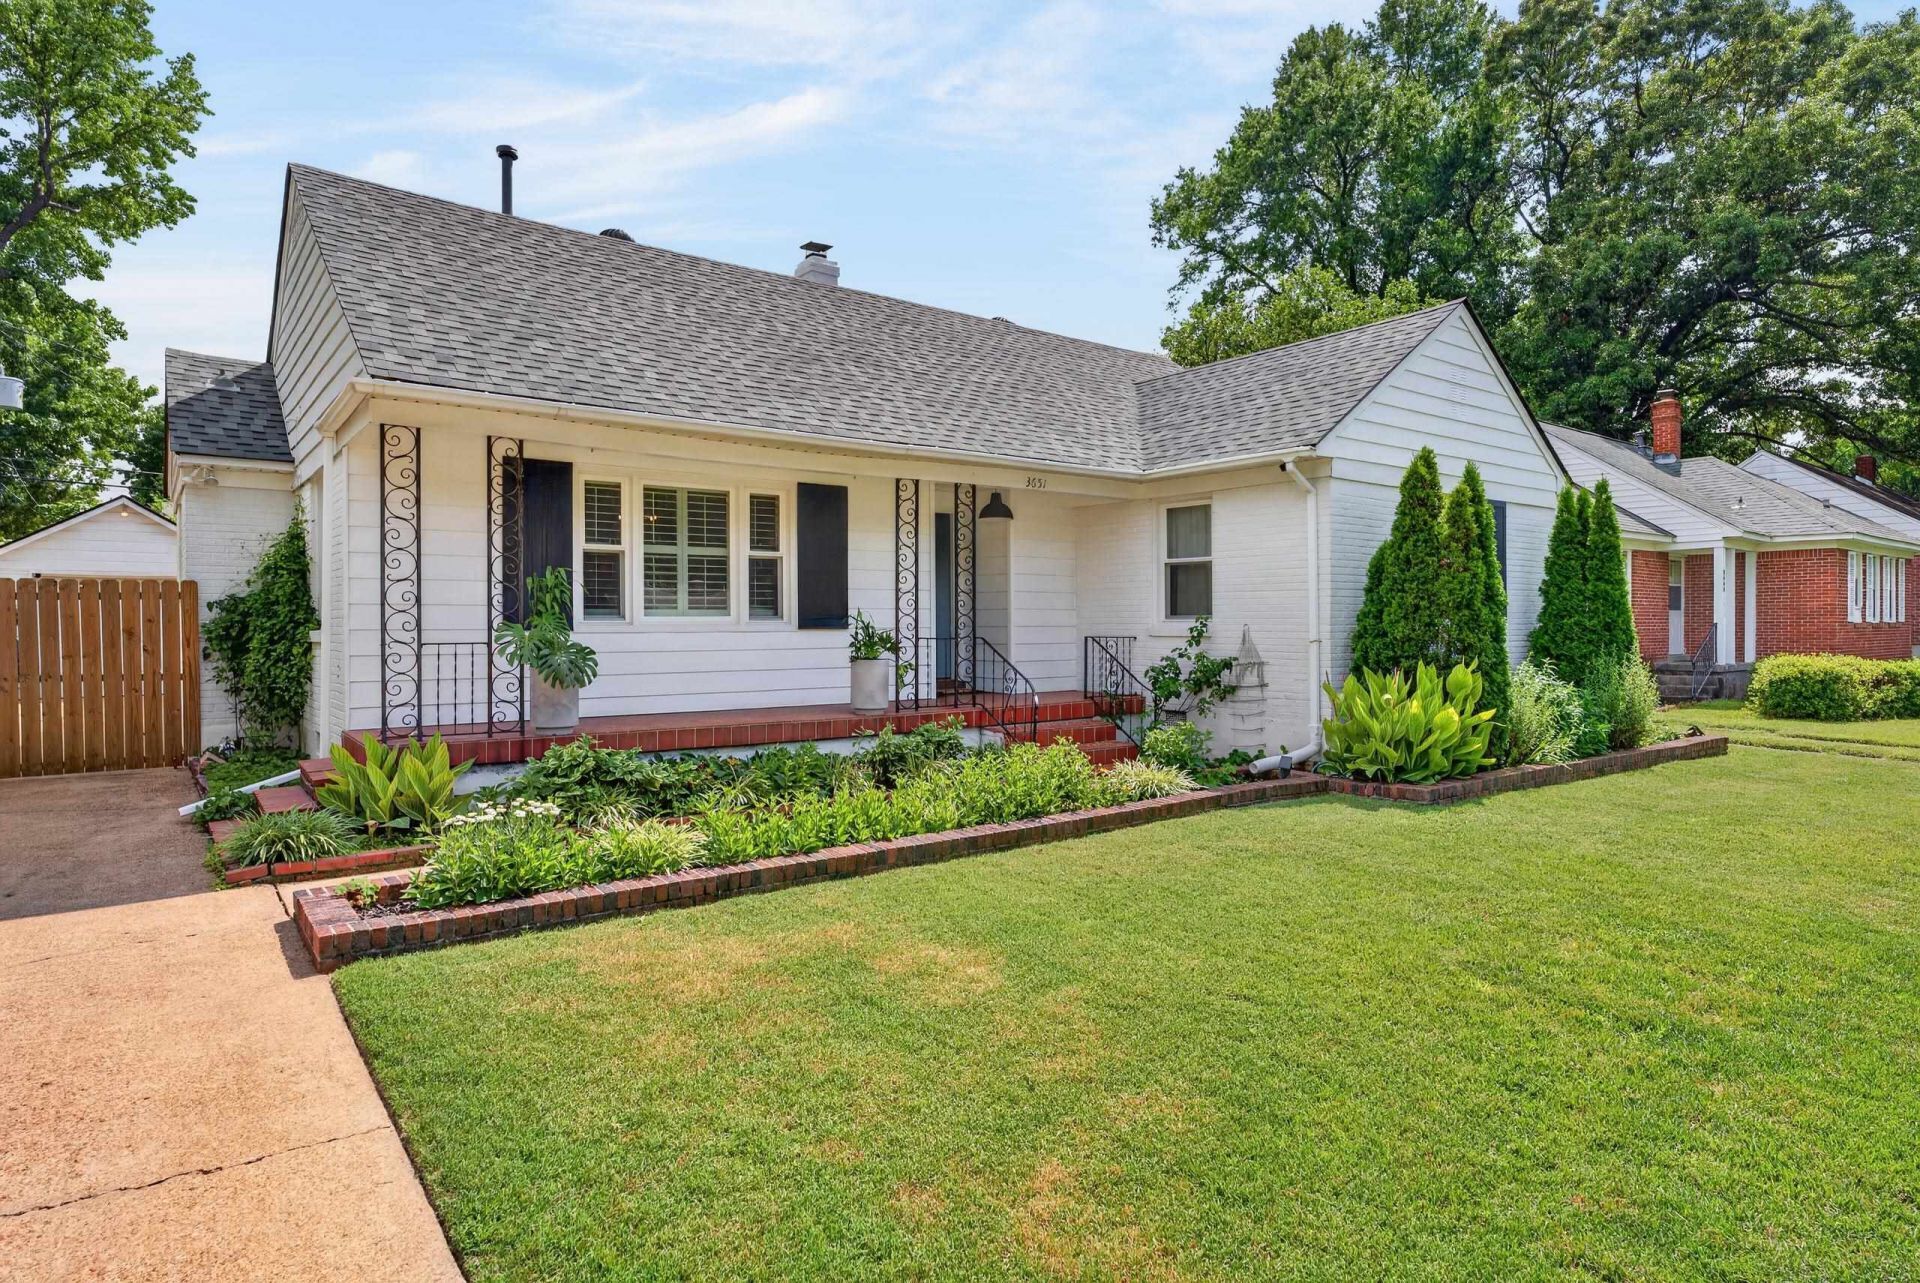
Located in the heart of High Point Terrace in East Memphis, Tennessee, this meticulously maintained 3-bedroom, 2-bath home blends timeless Midtown charm with thoughtful updates and exceptional functionality. Original hardwood floors, newer windows, plantation shutters, a new roof, and beautifully organized spaces create a home that's as practical as it is inviting. A walk-up attic, abundant storage, detached garage, and a 30-amp RV/trailer hookup provide flexibility for hobbies, travel, and everyday living. Enjoy your morning coffee on the welcoming front porch or unwind beneath the covered patio after an evening stroll along the nearby Greenline or dinner at High Point Pizza. Nestled in one of Memphis' most beloved neighborhoods, you'll love the walkability to a local grocery, neighborhood pub, and one of the area's most sought-after schools. After years of laughter, love, and everyday moments, this wildly loved home is ready to welcome its next chapter...and yours.
Property Features
Property Type: Residential - Single Family
Cooling: Attic Fan, Ceiling Fan(s), Central
Fenced: Yes
Garage: 1
Heating: Central, Gas
Home Style: Traditional
Lot Size: 0.17 Acres
Roof Type: Composition Shingles
Year Built: 1949
Feature Descriptions
Additional Rooms: Attic
Bed and Bath: All Bedrooms Down, Renovated Bathroom
Days on Site: 36
Exterior: Porch, Patio, Covered Patio, Wood Fence
Exterior/ Windows: Brick Veneer, Aluminum Window(s)
Floors/ Ceilings: Part Hardwood, Tile, Smooth Ceiling
Interior: Permanent Attic Stairs, Attic Access, Walk-In Attic
Interior Equipment: Cooktop, Disposal, Dishwasher, Microwave
Living/ Dining Room: Separate Living Room, Separate Dining Room, Separate Den, Updated/Renovated Kitchen, Washer/Dryer Connections
Lot: Some Trees, Level, Landscaped, Wood Fenced
Master Bedroom: Level 1,Smooth Ceiling, Hardwood Floor
Parking/ Storage: Driveway/Pad, Front-Load Garage
Total Rooms: 6
Water/ Sewer: Public Water, Public Sewer
Room Sizes
Primary Bedroom: 14x11
Bedroom 2: 12x11
Bedroom 3: 11x10
Dining Area: 10x10
Den/ Great Room: 21x13
Kitchen: 11x10
Living room: 17x11
Listed By / Shown By
Listed By
Agency Name: Crye-Leike, Inc., REALTORS
Shown By
Agent Name: Beth Wheeler
Agent Phone: (270) 202-1169
Agency Title: CRYE-LEIKE Executive Realty

Estimate Your Payment
Estimated Payment
$ 2,232.12 per month $2,122.75 Principal & Interest $0.00 Property Tax (data not provided by mls) $109.38 Homeowner's InsuranceChange Payment Information
Privacy Policy / DMCA Notice / ADA Accessibility


This site is hosted, designed and copyright
© 1994 - 2026 by
Delta Media Group, Inc. -- Patent Pending --
3651 Philwood Ave | MLS# 10223135
This single family home located at 3651 Philwood Ave, Memphis, TN 38122 is currently listed for sale with an asking price of $375,000. This property was built in 1949 and has 3 bedrooms and 2 full baths. Philwood Ave is located in the HIGH POINT TERRACE subdivision. Search HIGH POINT TERRACE real estate on bwheeler.realestateinbowlinggreen.com today.