Beth Wheeler

BEDS3
BATHS2 full
MLS#10224361
STATUSPending
PROPERTY TYPEResidential - Single Family
SUBDIVISIONOAK ROAD MEADOWS SEC E
Property Description
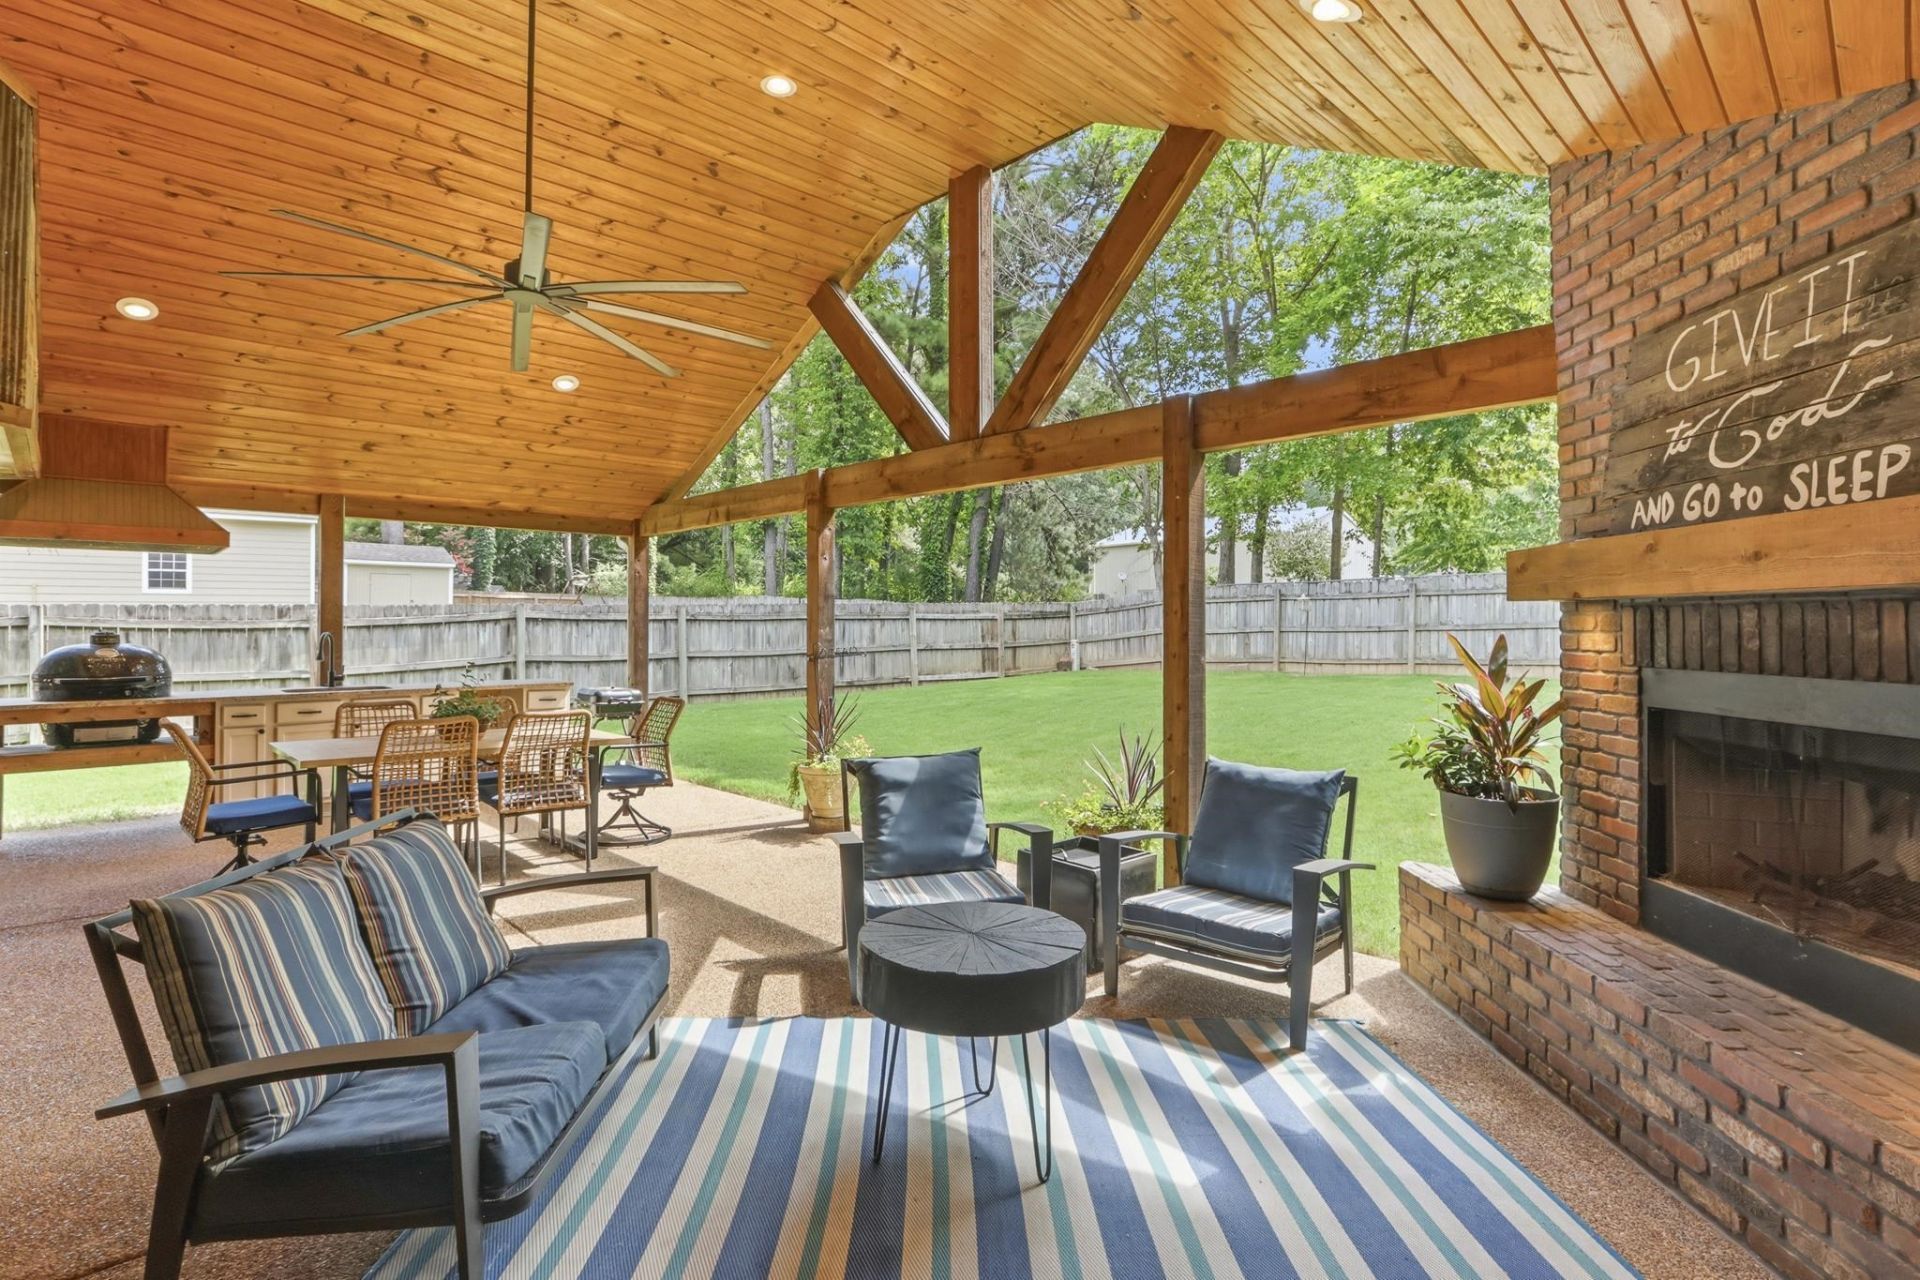
Step outside and discover an entertainer's dream! The spectacular covered outdoor living space showcases rustic architectural details and includes a wood-burning fireplace with a dedicated seating area on one side, while the other side features a sink, granite countertops, cabinetry, and a Primo Ceramic Grill?creating the ultimate outdoor kitchen and gathering space. The large backyard offers endless possibilities with plenty of room to play, entertain, or simply enjoy the outdoors. With no trees to limit your space and an extended driveway pad located beyond the fence, you'll have plenty of room for additional parking, storage, or recreational needs. Need more space? The expandable 20' x 20' upstairs area provides an excellent opportunity for a future 4th bedroom, bonus room, home office, or media room. This home truly has something for everyone?especially those who love outdoor living and entertaining. Don't miss your opportunity to make it yours! MOVE-IN ready!!
Property Features
Property Type: Residential - Single Family
Cooling: Central
Fenced: Yes
Fireplaces: 2
Garage: 2 car attached
Heating: Central
Home Style: Traditional
Lot Size: 0.29 Acres
Roof Type: Composition Shingles
Year Built: 1991
Feature Descriptions
Additional Rooms: Laundry Closet, Internal Expansion Area, Entry Hall, Attic
Bed and Bath: All Bedrooms Down, Vaulted/Coffered Primary, Split Bedroom Plan, Renovated Bathroom, Double Vanity Bath, Whirlpool(s), Separate Tub & Shower
Days on Site: 9
Exterior: Wrought Iron Security Drs, B-B-Q Pit, Storage Building, Covered Patio, Wood Fence, Sidewalks
Exterior/ Windows: Brick Veneer, Wood/Composition, Double Pane Window(s)
Fireplace: Masonry, In Living Room, In Other Room
Flood Insurance Required: No
Floors/ Ceilings: Part Hardwood, Wood Laminate Floors, Part Carpet, Tile, Sprayed Ceiling, Vaulted/Coff/Tray Ceiling
Interior: Excl Some Window Treatmnt, Walk-In Closet(s), Permanent Attic Stairs, Walk-In Attic, Smoke Detector(s)
Interior Equipment: Range/Oven, Disposal, Dishwasher, Microwave, Refrigerator, Washer, Dryer
Living/ Dining Room: Updated/Renovated Kitchen, Eat-In Kitchen, Breakfast Bar, Pantry, Washer/Dryer Connections
Lot: Cove, Landscaped, Wood Fenced
Master Bath: Double Sinks, Separate Shower, Tile Floor, Vaulted/Coffered Ceiling, Whirlpool Tub
Parking/ Storage: Driveway/Pad, Workshop(s), Garage Door Opener(s), Front-Load Garage
Total Rooms: 6
Water/ Sewer: Electric Water Heater, Public Sewer, Public Water
Room Sizes
Primary Bedroom: 18x15
Bedroom 2: 13x11
Bedroom 3: 12x11
Kitchen: 10x8
Breakfast Room: 10x10
Living room: 18x15
Listed By / Shown By
Listed By
Agency Name: Crye-Leike, Inc., REALTORS
Shown By
Agent Name: Beth Wheeler
Agent Phone: (270) 202-1169
Agency Title: CRYE-LEIKE Executive Realty

Estimate Your Payment
Estimated Payment
$ 2,053.55 per month $1,952.93 Principal & Interest $0.00 Property Tax (data not provided by mls) $100.63 Homeowner's InsuranceChange Payment Information
Privacy Policy / DMCA Notice / ADA Accessibility


This site is hosted, designed and copyright
© 1994 - 2026 by
Delta Media Group, Inc. -- Patent Pending --
3468 Hunterfield Ln | MLS# 10224361
This single family home located at 3468 Hunterfield Ln, Bartlett, TN 38135 is currently listed for sale with an asking price of $345,000. This property was built in 1991 and has 3 bedrooms and 2 full baths. Hunterfield Ln is located in the OAK ROAD MEADOWS SEC E subdivision. Search OAK ROAD MEADOWS SEC E real estate on bwheeler.realestateinbowlinggreen.com today.