Beth Wheeler

BEDS3
BATHS2 full
SQUARE FEET1,550
MLS#3263075
STATUSActive
PROPERTY TYPEResidential - Single Family
SUBDIVISIONCunningham Farms
Property Description
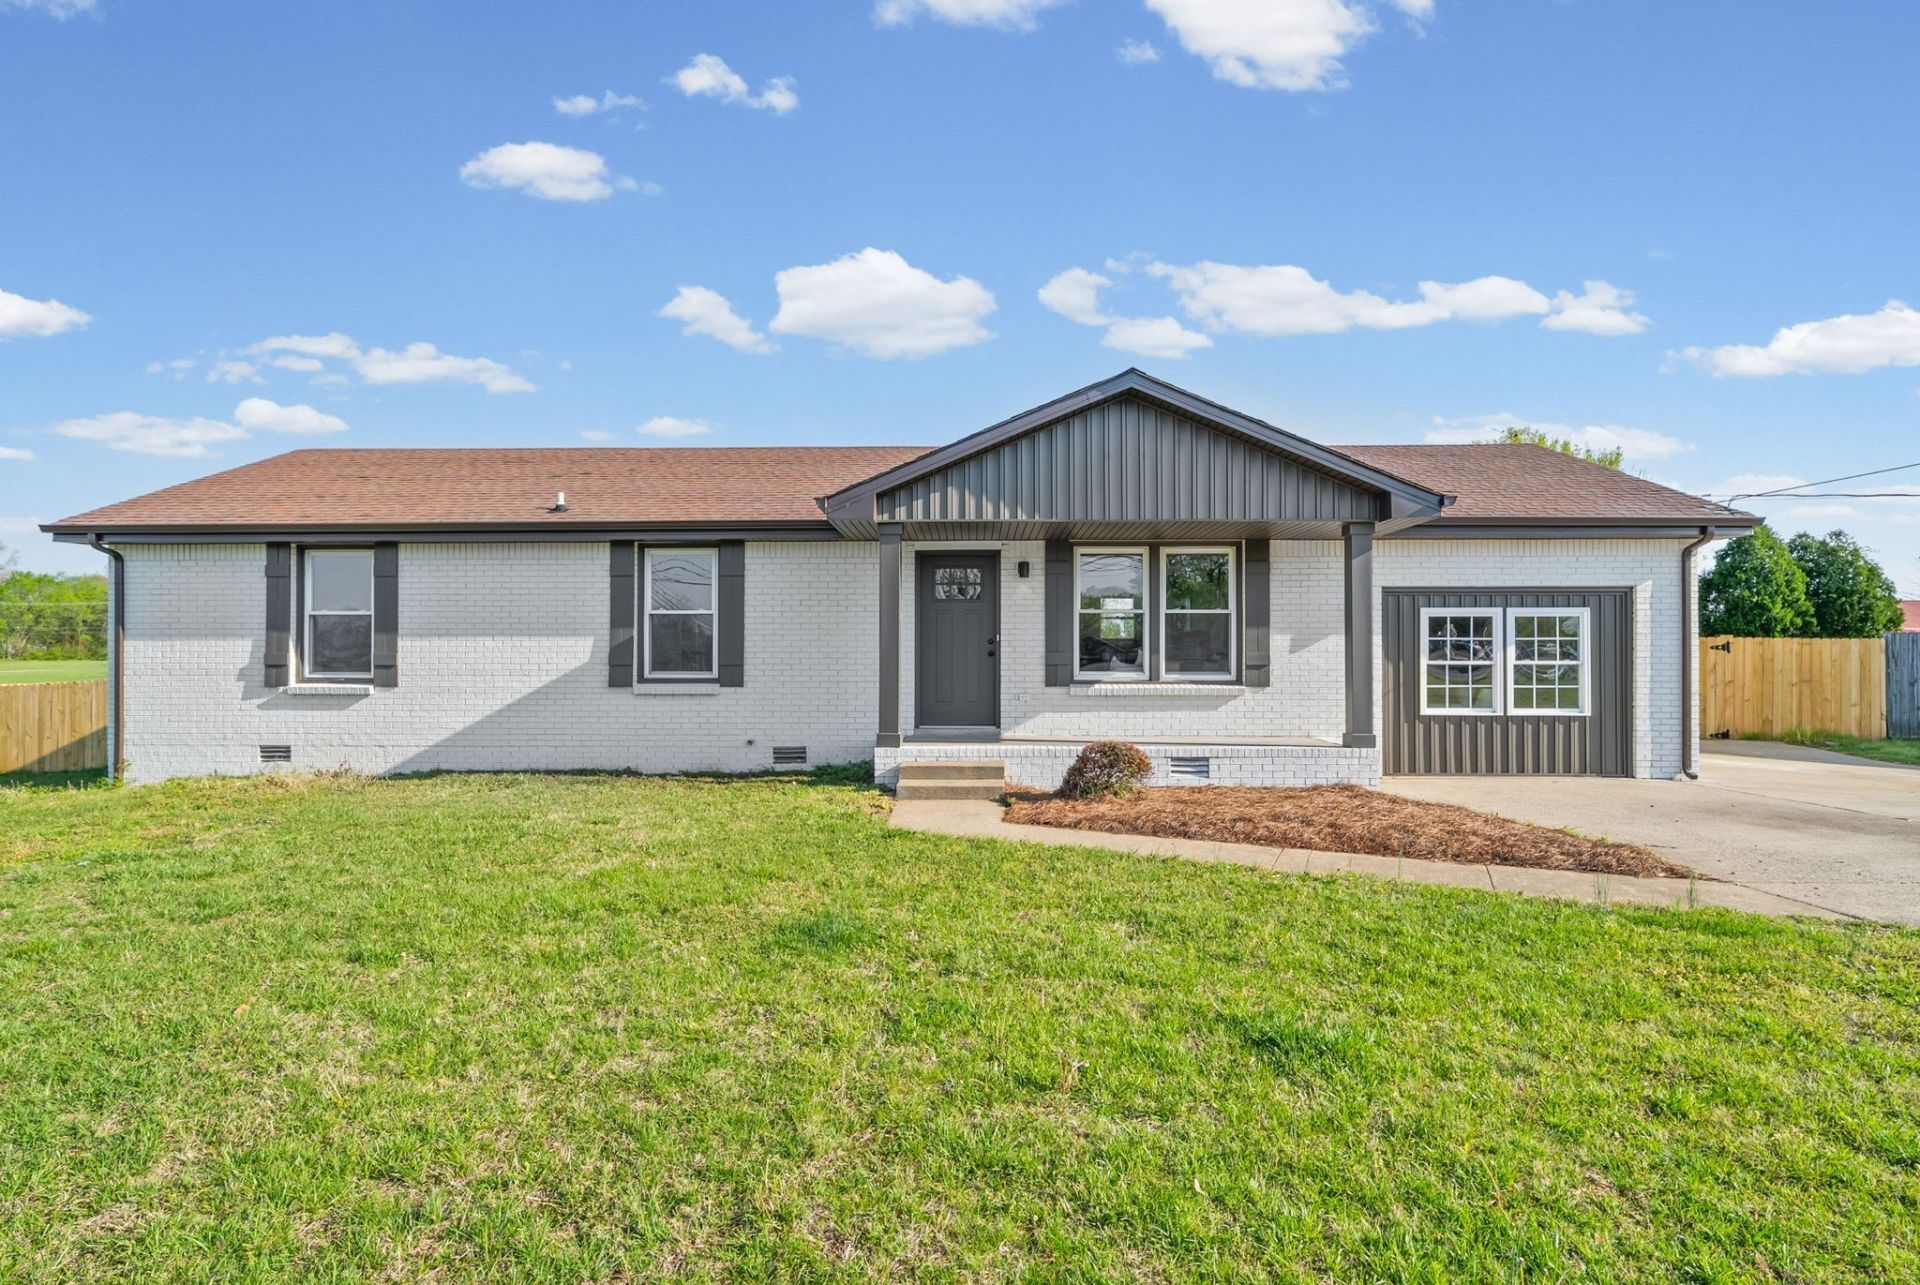
Call you lender right now! This home has been completely remodeled with all high-end finishes, and I can assure you that there's no home like it on the market. It has a huge master suite with a walk-in closet, walk in shower, upgraded lighting, LVP throughout, massive fenced in back yard with a new privacy fence, ample parking, new cabinets and quartz countertops with a beautiful island, large front porch that's perfect for people watching and a back patio that offers the perfect amount for privacy, brand new appliances, brand new HVAC, New Roof, New Water heater..better yet just come and see it for yourself!! :)
Property Features
Property Type: Residential - Single Family
Basement: Crawl Space
Cooling: Central Air, Electric
Heating: Central, Natural Gas
Home Style: Ranch
Lot Size: 0.41 Acres
Roof Type: Shingle
Stories: 1.0
Taxes: $1,766
Year Built: 1992
Amenities
Kitchen Island
Feature Descriptions
Appliances: Electric Oven, Oven, Dishwasher, Disposal, Freezer, Microwave, Refrigerator, Stainless Steel Appliance(s)
Days on Site: 3
Exterior: Brick
Flooring: Luxury Vinyl
Laundry: Electric Dryer Hookup, Washer Hookup
Lot Dimensions: 149
Parcel#: 063043H K 00101 00003043H
Patio/Porch: Porch, Covered, Patio
Sewer: Public Sewer
Utilities: Electricity Available, Natural Gas Available, Water Available
Water: Public
Room Sizes
Bedroom 1: 17x23
Bedroom 2: 12x11
Bedroom 3: 19x11
Kitchen: 16x11
Living Room: 17x15
Local Schools
High School: Northwest High School
Middle School: New Providence Middle
Elementary School: Minglewood Elementary
Listed By / Shown By
Listed By
Agency Name: Crye-Leike, Inc., REALTORS
Shown By
Agent Name: Beth Wheeler
Agent Phone: (270) 202-1169
Agency Title: CRYE-LEIKE Executive Realty

Estimate Your Payment
Estimated Payment
$ 1,867.39 per month $1,635.93 Principal & Interest $147.17 Property Tax $84.29 Homeowner's InsuranceChange Payment Information
Privacy Policy / DMCA Notice / ADA Accessibility


This site is hosted, designed and copyright
© 1994 - 2026 by
Delta Media Group, Inc. -- Patent Pending --
341 Cunningham Ln | MLS# 3263075
This single family home located at 341 Cunningham Ln , Clarksville, TN 37042 is currently listed for sale with an asking price of $289,000. This property was built in 1992 and has 3 bedrooms and 2 full baths with 1550 sq. ft. Cunningham Ln is located in the Cunningham Farms subdivision. Search Cunningham Farms real estate on bwheeler.realestateinbowlinggreen.com today.