Beth Wheeler

BEDS1
BATHS1 full
SQUARE FEET837
MLS#3264234
STATUSUnder Contract - Not Showing
PROPERTY TYPEResidential -
SUBDIVISIONEncore
Property Description
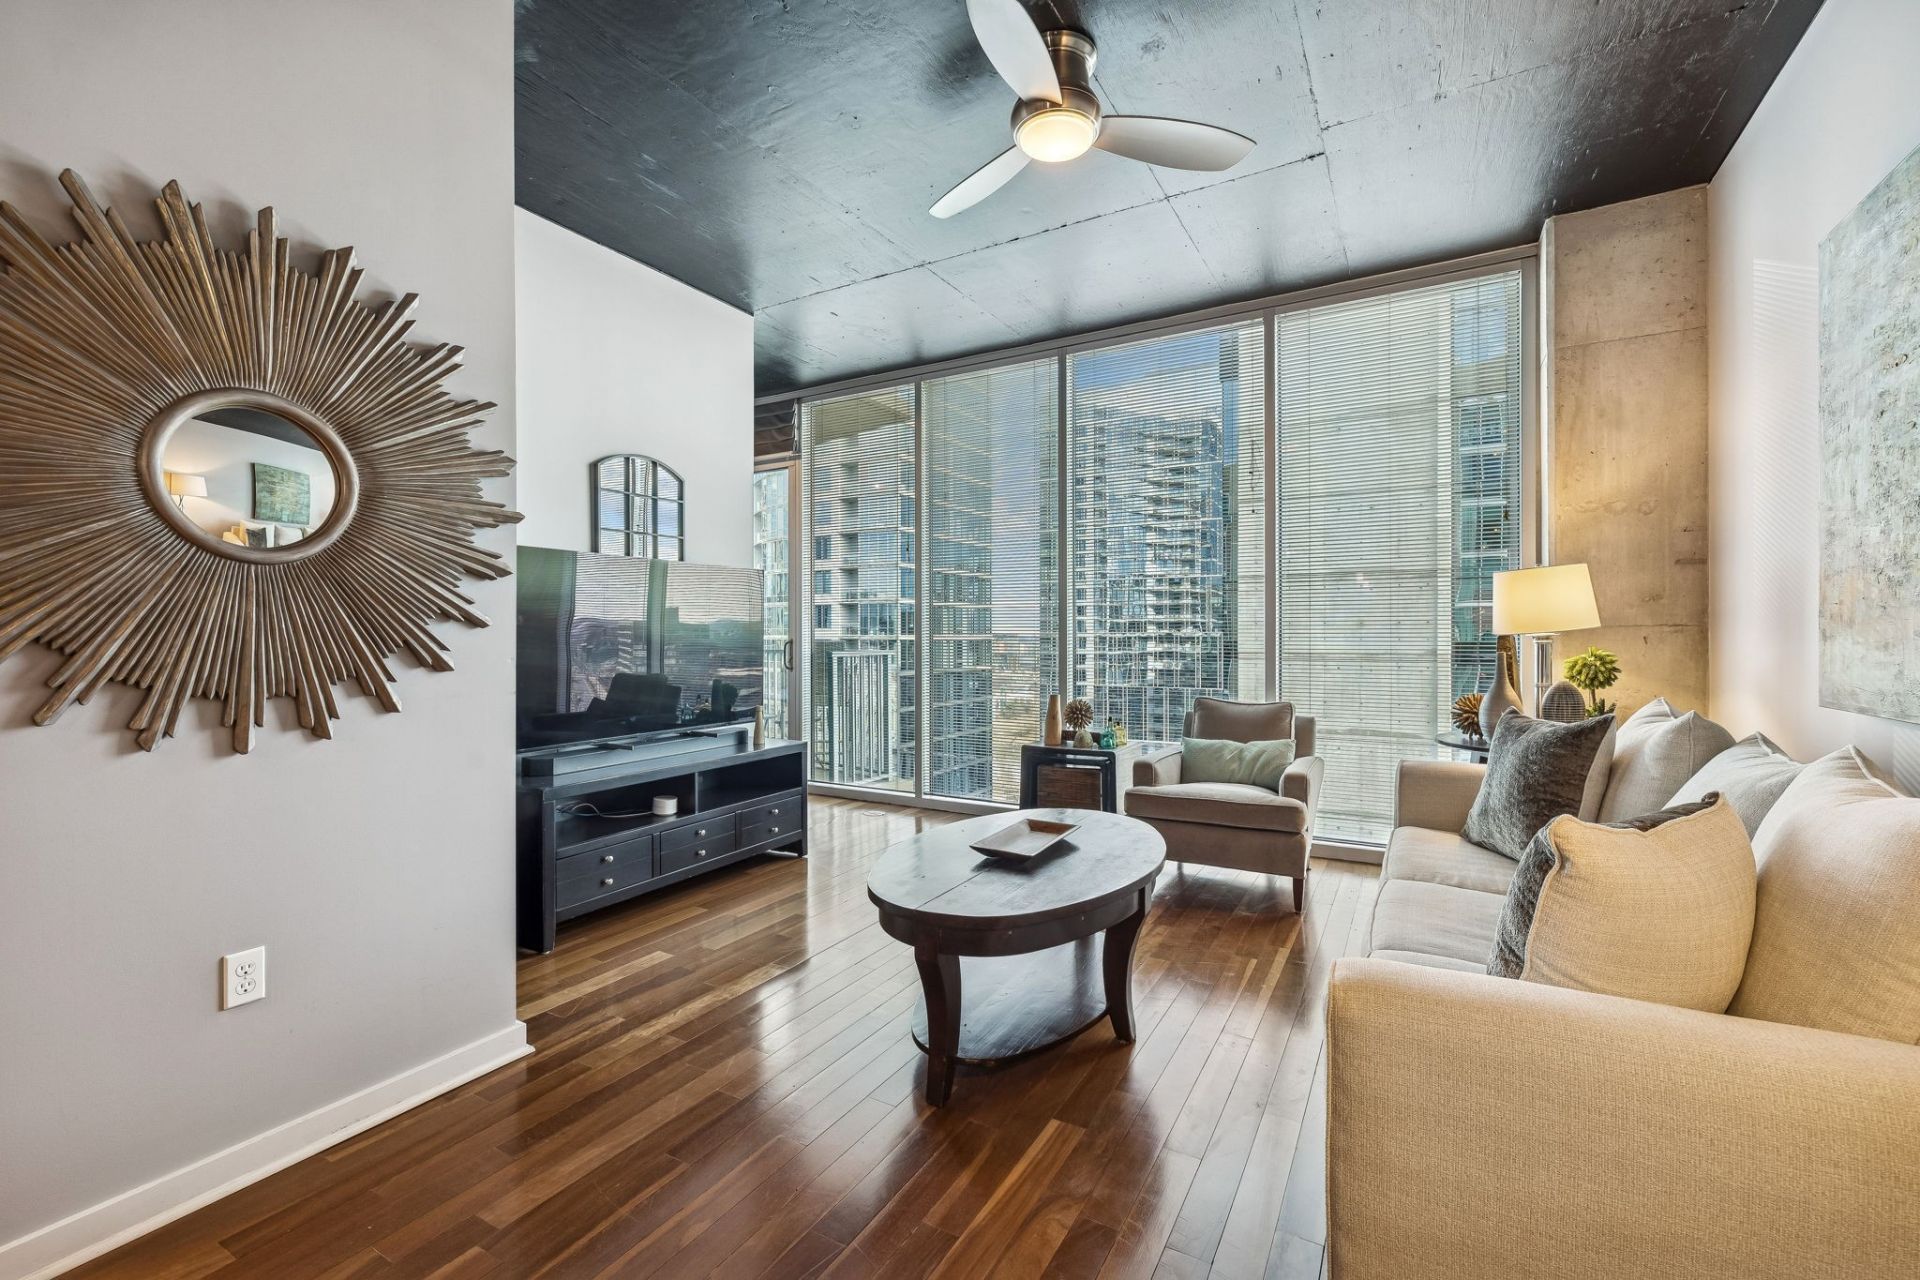
Luxury condo in the heart of Downtown Nashville located on the seventeenth floor! Furnished OR unfurnished!! With custom cherry oak wood flooring, an upgraded glass shower door and a private balcony facing the river offering stunning views, this residence also boasts a spacious walk-in closet and a generously-sized pantry. Enjoy the pleasures of a beautiful pool and utilize the impressive amenities provided. Conveniently walkable to renowned attractions such as Broadway, Bridgestone Arena, and Nissan Stadium, this property offers the perfect location. 24-hour concierge service is available for your assistance along with a plethora of bars and restaurants surrounding. Experience High-rise luxury living at Encore!
Property Features
Property Type: Residential -
Basement: None
Cooling: Central Air
Garage: 1
Heating: Central
Home Style: Contemporary
Lot Size: 0.02 Acres
Stories: 1.0
Taxes: $3,387
Year Built: 2008
Feature Descriptions
Appliances: Oven, Range, Dishwasher, Disposal, Dryer, Microwave, Refrigerator, Washer
Association Amenities: Clubhouse, Fitness Center, Pool
Days on Site: 1
Exterior: ICFs (Insulated Concrete Forms)
Flooring: Concrete
HOA Fee: 631/ Monthly
Parcel#: 093060A26900CO
Parking: Assigned
Parking Notes: Assigned
Patio/Porch: Patio
Sewer: Public Sewer
Utilities: Water Available
Water: Public
Room Sizes
Bedroom 1: 12x12
Living Room: 15x15
Local Schools
High School: Hillsboro Comp High School
Middle School: West End Middle School
Elementary School: Eakin Elementary
Listed By / Shown By
Listed By
Agency Name: Crye-Leike, Realtors
Shown By
Agent Name: Beth Wheeler
Agent Phone: (270) 202-1169
Agency Title: CRYE-LEIKE Executive Realty

Estimate Your Payment
Estimated Payment
$ 3,258.41 per month $2,830.33 Principal & Interest $282.25 Property Tax $145.83 Homeowner's InsuranceChange Payment Information
Privacy Policy / DMCA Notice / ADA Accessibility


This site is hosted, designed and copyright
© 1994 - 2026 by
Delta Media Group, Inc. -- Patent Pending --
301 Demonbreun St, Unit 1713 | MLS# 3264234
This home located at 301 Demonbreun St, Unit 1713, Nashville, TN 37201 is currently listed for sale with an asking price of $499,999. This property was built in 2008 and has 1 bedrooms and 1 full baths with 837 sq. ft. Demonbreun St, Unit 1713 is located in the Encore subdivision. Search Encore real estate on bwheeler.realestateinbowlinggreen.com today.