Beth Wheeler

BEDS4
BATHS2 full 1 partial
SQUARE FEET2,677
MLS#RA20263941
STATUSUnder Contract
PROPERTY TYPEResidential - Single Family
SUBDIVISIONStagner Farms
Property Description
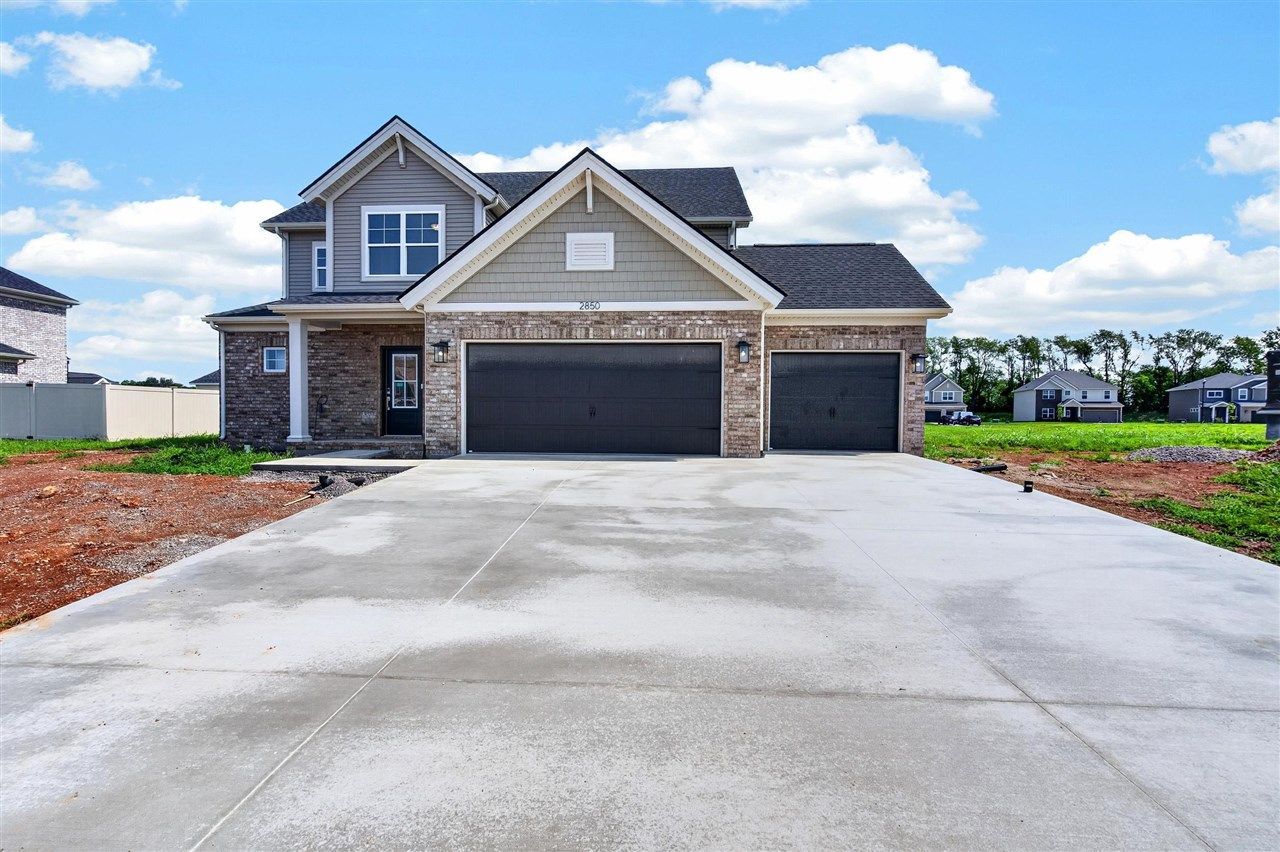
Welcome to 2850 Harton Lane in the desirable Stagner Farms community! Offering 4 bedrooms, 2.5 bathrooms, approximately 2,677 square feet, and a spacious 3-car garage. The open-concept layout features a main-level owner's suite, a generous kitchen overlooking the dining and family rooms, and an upstairs loft with three additional bedrooms, each with a walk-in closet. Enjoy quality finishes, energy-efficient construction, and Energy Smart and TechSmart features. Conveniently located near shopping, dining, schools, and I-165, with community amenities including a pool, pavilion, and activity courts.Qualifies for 5.25% rate incentive on 30 year loans (government loans only) and up to $2,500 in closing costs. See website for restrictions and details.
Property Features
Property Type: Residential - Single Family
Cooling: Central Air, Zoned
Garage: 2
Heating: Furnace
Home Style: 2 Story, Craftsman
Lot Size: 0.28 Acres
Roof Type: Shingles
Stories: 2.0
Year Built: 2026
Amenities
Energy Star Home
Community Pool
Concrete Walks
Covered Patio
Feature Descriptions
Appliances/Equipment: Fire Alarm(s)
Basement: None
Bathroom Features: Double Vanity
Days on Site: 55
Exterior: Brick/Brick Veneer
Fireplace/Wood Stove Features: Gas
Floor Coverings: Carpet, Hardwood
Foundation: Slab
Garage: Garage Attached
Kitchen Features: Dishwasher, Disposal, Granite Counter Tops, Microwave, Pantry, Range Gas
Lot Dimensions: 0.28 Acre(s)
Parcel #: 042A-21-234
Sewer: City
Water: County
Room Sizes
Primary Bedroom: 15. x 13.10
Bedroom 2: 14. 3 1/2 x 12.1
Bedroom 3: 13.8 x 13.0
Bedroom 4: 11.5 x 11.8
Dining Room: 11.2 x 13. 10
Family Room: 19.8 x 17. 4
Kitchen: 10.7 x 13.10
Other Room 1: 15. x 19.11
Local Schools
High School: South Warren
Middle School: South Warren
Elementary School: Jody Richards
Listed By / Shown By
Listed By
Agency Name: Keller Williams First Choice R
Agency Phone: 270-782-1811
Shown By
Agent Name: Beth Wheeler
Agent Phone: (270) 202-1169
Agency Title: CRYE-LEIKE Executive Realty

Estimate Your Payment
Estimated Payment
$ 2,826.16 per month $2,687.68 Principal & Interest $0.00 Property Tax (data not provided by mls) $138.48 Homeowner's InsuranceChange Payment Information
Privacy Policy / DMCA Notice / ADA Accessibility


This site is hosted, designed and copyright
© 1994 - 2026 by
Delta Media Group, Inc. -- Patent Pending --
2850 Harton Lane | MLS# RA20263941
This single family home located at 2850 Harton Lane, Bowling Green, KY 42104 is currently listed for sale with an asking price of $474,800. This property was built in 2026 and has 4 bedrooms and 2 full and 1 partial baths with 2677 sq. ft. Harton Lane is located in the Stagner Farms subdivision. Search Stagner Farms real estate on bwheeler.realestateinbowlinggreen.com today.