Beth Wheeler

BEDS3
BATHS2 full 1 partial
SQUARE FEET1,902
MLS#3131399
STATUSActive
PROPERTY TYPEResidential - Townhouse
Property Description
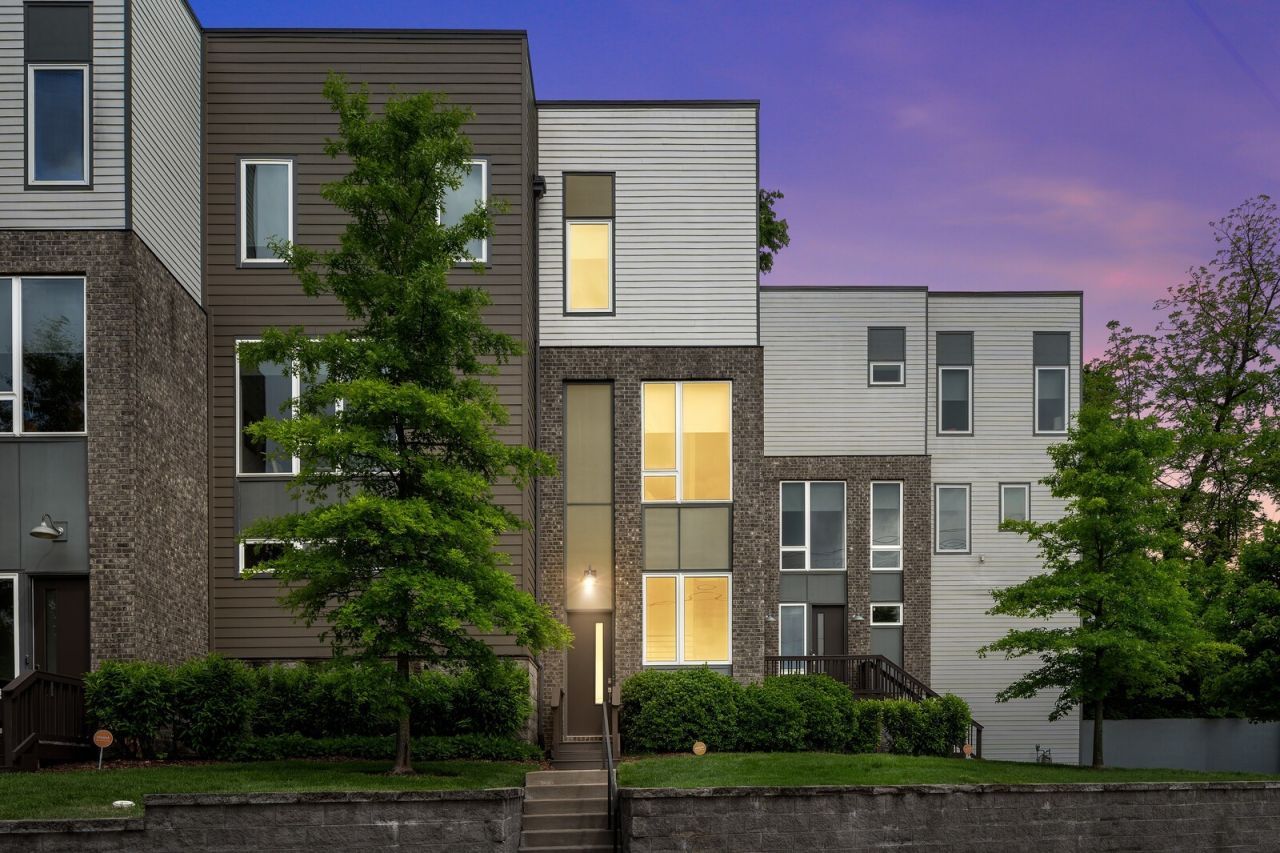
Formerly owner occupied, then a successful furnished long term rental, and most recently a short term rental, this home truly offers the best of every world. Whether you're looking for a primary residence, a turnkey furnished home, a long term investment property, or a short term rental, the flexibility is hard to match. Located in one of Nashville's most desirable neighborhoods, this stylish unit is just steps from the best of 8th Avenue's restaurants, bars, coffee shops, and local boutiques, a short walk to the heart of 12 South, and only minutes from Wedgewood Houston, the Fairgrounds, GEODIS Park, and downtown Broadway. The location speaks for itself. The home is being offered fully furnished, making it move in ready for an owner occupant or immediately rentable for an investor. For buyers focused on maximizing short term rental performance, there is also meaningful upside. Thoughtful cosmetic updates and refreshed design selections could further increase nightly rates, occupancy, and overall revenue potential.
Property Features
Property Type: Residential - Townhouse
Basement: None
Cooling: Central Air, Electric
Garage: 2 car attached
Heating: Central, Natural Gas
Lot Size: 0.02 Acres
Stories: 3.0
Taxes: $6,030
Year Built: 2017
Amenities
Ceiling Fan(s)
Extra Closets
Pantry
Smart Camera(s)/Recording
Smart Thermostat
Walk-In Closet(s)
High Speed Internet
Smart Camera(s)/Recording
Smart Irrigation
Feature Descriptions
Appliances: Gas Oven, Gas Range, Dishwasher, Disposal, Dryer, Microwave, Refrigerator, Stainless Steel Appliance(s), Washer
Days on Site: 144
Exterior: Hardboard Siding
Flooring: Carpet, Wood, Tile
HOA Fee: 167/ Monthly
Parcel#: 118022B00500CO
Parking: Garage Faces Rear
Parking Notes: Garage Faces Rear
Patio/Porch: Deck
Sewer: Private Sewer
Utilities: Electricity Available, Natural Gas Available, Water Available
Water: Public
Room Sizes
Bedroom 1: 18x13
Bedroom 2: 11x14
Bedroom 3: 11x11
Dining Room: 11x15
Kitchen: 13x15
Living Room: 16x15
Local Schools
High School: Hillsboro Comp High School
Middle School: John Trotwood Moore Middle
Elementary School: Waverly-Belmont Elementary School
Listed By / Shown By
Listed By
Agency Name: Crye-Leike, Realtors
Shown By
Agent Name: Beth Wheeler
Agent Phone: (270) 202-1169
Agency Title: CRYE-LEIKE Executive Realty

Estimate Your Payment
Estimated Payment
$ 3,770.33 per month $3,107.70 Principal & Interest $502.50 Property Tax $160.13 Homeowner's InsuranceChange Payment Information
Privacy Policy / DMCA Notice / ADA Accessibility


This site is hosted, designed and copyright
© 1994 - 2026 by
Delta Media Group, Inc. -- Patent Pending --
2709 Biloxi Ave | MLS# 3131399
This townhouse located at 2709 Biloxi Ave, Nashville, TN 37204 is currently listed for sale with an asking price of $549,000. This property was built in 2017 and has 3 bedrooms and 2 full and 1 partial baths with 1902 sq. ft. Search Nashville real estate on bwheeler.realestateinbowlinggreen.com today.