Beth Wheeler

BEDS4
BATHS2 full
SQUARE FEET1,532
MLS#3251418
STATUSActive
PROPERTY TYPEResidential - Single Family
SUBDIVISIONWindemere
Property Description
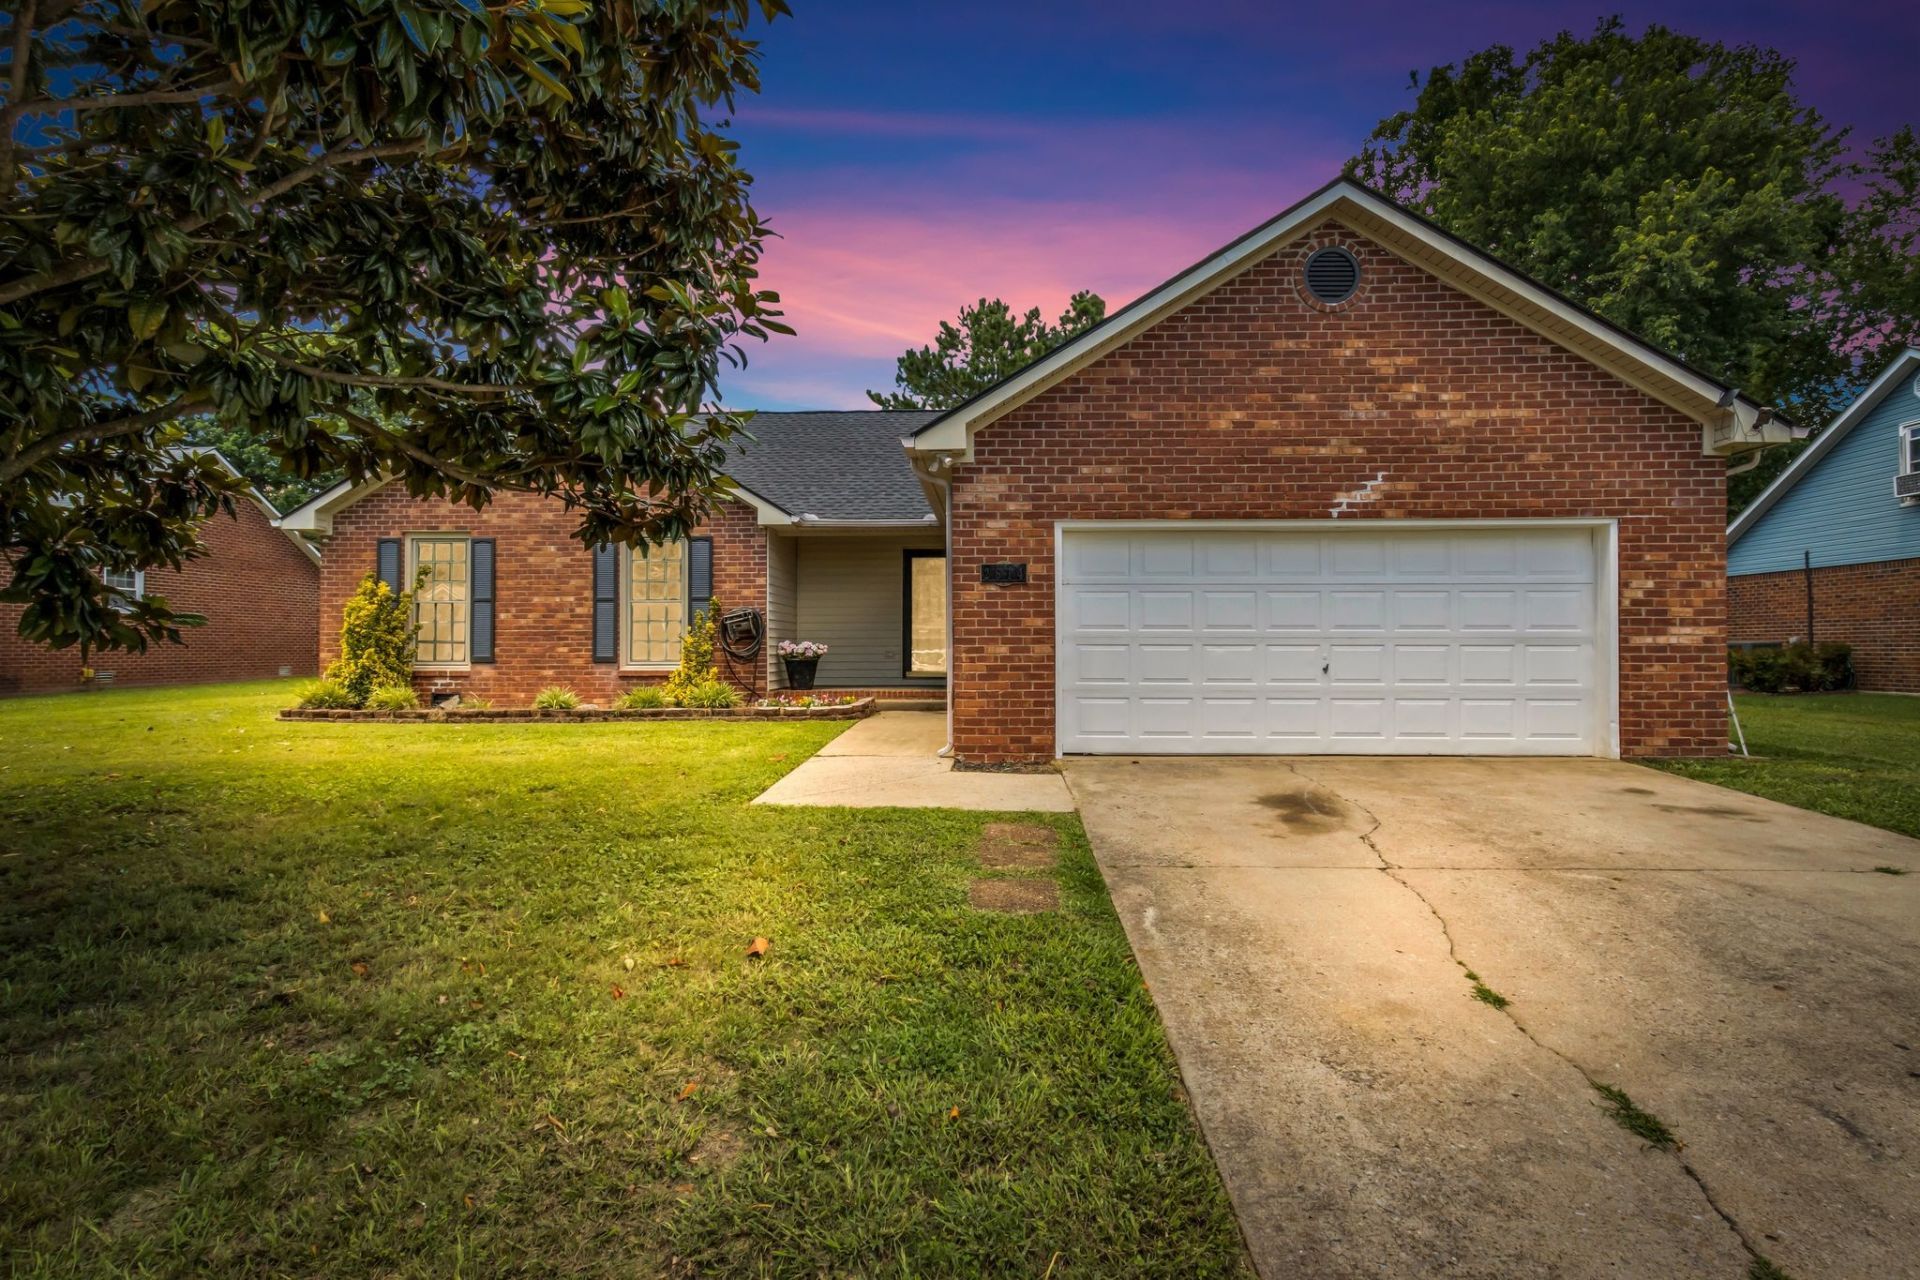
Looking for a 1 level all brick home in Murfreesboro...Step into a spacious Living Room where you will find a wood burning F/P, Trey Ceiling, and freshly painted The bright and sunny dining area connects to an open kitchen.... Perfect for entertaining. The kitchen has plenty of counter space and cabinets. Seller installed new flooring in kitchen along with a new stove and dishwasher. Primary suite offers a trey ceiling, private full bath with dual sinks and a walk-in closet. The home offers 3 more Bedrooms and a full bath. Enjoy grilling on the large deck that over looks the fenced in backyard. 2 large sheds and playground convey with the property Water filter also conveys with property. Roof was installed 8/2024. Bedroom 4/ flexroom could be converted back to garage area if you need a 2 car garage. No carpet in this home. Seller would like to close after 8/31/2026.Showings will begin July 3rd.
Property Features
Property Type: Residential - Single Family
Basement: Crawl Space
Cooling: Ceiling Fan(s), Central Air
Fireplaces: 1
Garage: 2 car attached
Heating: Central, Natural Gas
Home Style: Traditional
Lot Size: 0.35 Acres
Roof Type: Shingle
Stories: 1.0
Taxes: $2,014
Year Built: 1987
Amenities
Ceiling Fan(s)
Extra Closets
Walk-In Closet(s)
Feature Descriptions
Appliances: Electric Range, Dishwasher, Disposal, Microwave, Refrigerator, Water Purifier
Days on Site: 13
Exterior: Brick
Fencing: Back Yard
Fireplace: Great Room, Wood Burning
Flooring: Carpet, Wood, Laminate, Vinyl
Laundry: Electric Dryer Hookup, Washer Hookup
Lot Dimensions: 90 X 167
Parcel#: 101F B 03900 R0061030
Parking: Garage Faces Front, Concrete
Parking Notes: Garage Faces Front, Concrete
Patio/Porch: Porch, Covered, Deck
Sewer: Public Sewer
Utilities: Natural Gas Available, Water Available
Water: Public
Room Sizes
Bedroom 1: 14x13
Bedroom 2: 11x11
Bedroom 3: 11x9
Bedroom 4: 11x10
Dining Room: 11x11
Kitchen: 10x9
Living Room: 23x15
Local Schools
High School: Rockvale High School
Middle School: Rockvale Middle School
Elementary School: Cason Lane Academy
Listed By / Shown By
Listed By
Agency Name: Crye-Leike, Inc., REALTORS
Shown By
Agent Name: Beth Wheeler
Agent Phone: (270) 202-1169
Agency Title: CRYE-LEIKE Executive Realty

Estimate Your Payment
Estimated Payment
$ 2,691.62 per month $2,400.12 Principal & Interest $167.83 Property Tax $123.67 Homeowner's InsuranceChange Payment Information
Privacy Policy / DMCA Notice / ADA Accessibility


This site is hosted, designed and copyright
© 1994 - 2026 by
Delta Media Group, Inc. -- Patent Pending --
2614 Wellington Pl | MLS# 3251418
This single family home located at 2614 Wellington Pl, Murfreesboro, TN 37128 is currently listed for sale with an asking price of $424,000. This property was built in 1987 and has 4 bedrooms and 2 full baths with 1532 sq. ft. Wellington Pl is located in the Windemere subdivision. Search Windemere real estate on bwheeler.realestateinbowlinggreen.com today.