Beth Wheeler

BEDS4
BATHS3 full 1 partial
SQUARE FEET3,337
MLS#RA20264070
STATUSActive
PROPERTY TYPEResidential - Single Family
SUBDIVISIONDeer Meadow
Property Description
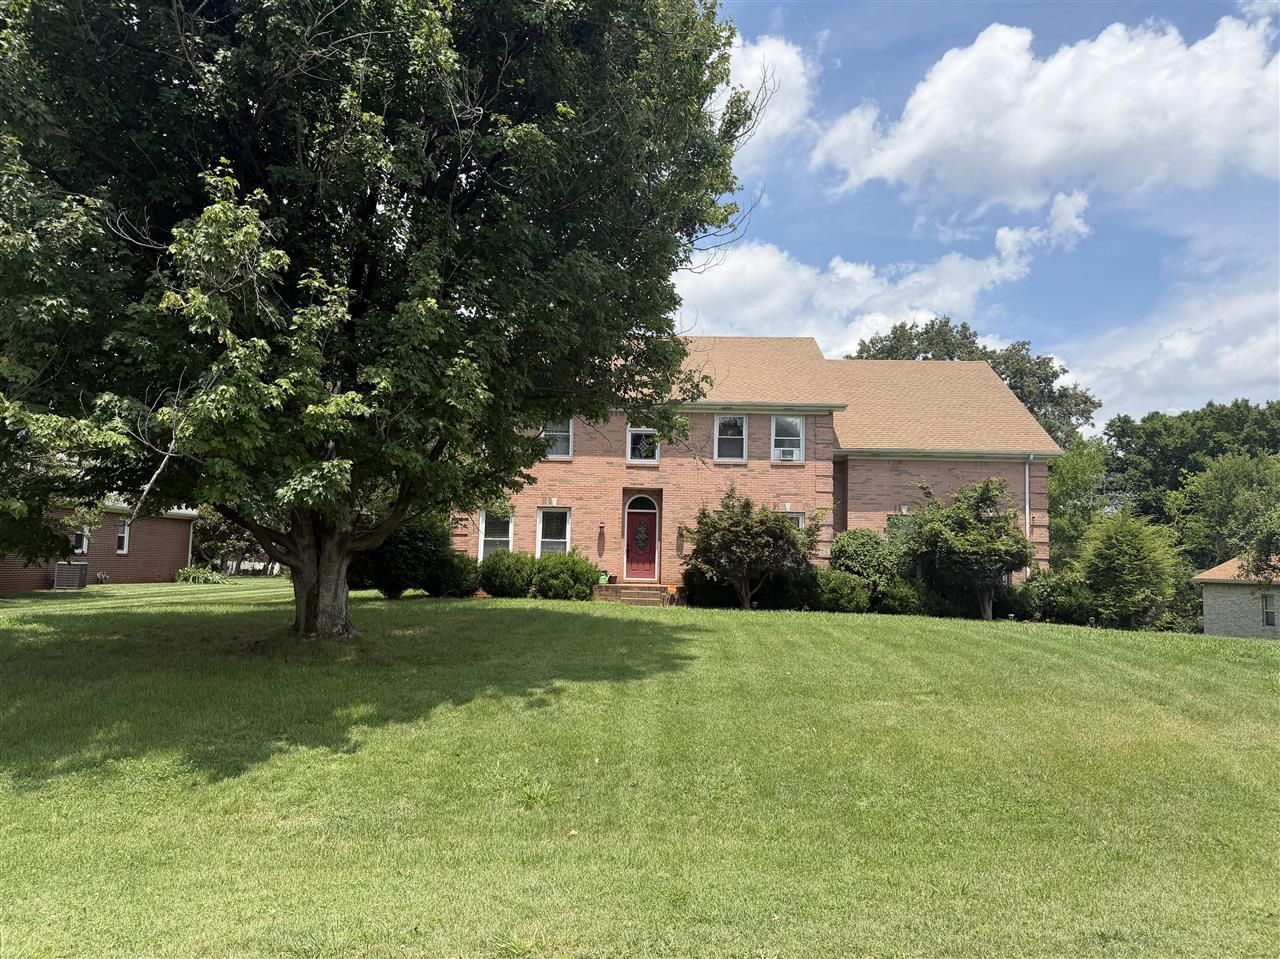
Over 3000 sq ft and priced to sell! Wonderful open layout that includes a large kitchen, family room, formal dining and separate den, living room or office. Downstair also includes a 1/2 bath and laundry room. The 2 car garage is oversized and can easily accommodate a workshop as well as your vehicles. Upstairs has 4 large bedrooms and 3 full baths. Two rooms have full baths making it easy to have guests, or generational living. Unfinished attic could allow for even more space if needed. Must see in person to appreciate all the space that this timeless homes offers.
Property Features
Property Type: Residential - Single Family
Cooling: Central Electric
Garage: 2
Heating: Central
Home Style: 2 Story
Lot Size: 0.56 Acres
Roof Type: Shingles
Stories: 2.0
Year Built: 1995
Amenities
Attic Storage
Bookshelves
Ceiling Fan(s)
Closet Light(s)
Walk-in Closet(s)
Concrete Walks
Deck
Exterior Lights
Landscaping
Trees
Feature Descriptions
Appliances/Equipment: Fire Alarm(s), Smoke Detector(s)
Basement: None
Bathroom Features: Double Vanity, Granite Counter Tops, Separate Shower, Tub/Shower Combo, Walk in Closet(s)
Days on Site: 2
Exterior: Brick/Brick Veneer
Fireplace/Wood Stove Features: 1,Gas Log-Natural
Floor Coverings: Carpet, Hardwood, Laminate
Foundation: Crawl Space
Garage: Garage Attached, Garage Door Opener, Rear Entry
Kitchen Features: Dishwasher, Kitchen Bar, Pantry, Range Electric, Refrigerator
Lot Dimensions: 0.56 Acre(s)
Parcel #: 053C-60-010
Sewer: City
Water: County
Room Sizes
Primary Bedroom: 16.1 x 22.9
Primary Bathroom: 9.6 x 10.9
Bedroom 2: 12.7 x 14
Bedroom 3: 13 x 11.11
Bedroom 4: 12.7 x 12
Dining Room: 12.1 x 11.9
Family Room: 13.1 x 18.1
Kitchen: 15.4 x 15.7
Living Room: 15.5 x 12.7
Laundry Room: 6.4 x 5.8
Local Schools
High School: Greenwood
Middle School: Drakes Creek
Elementary School: Cumberland Trace
Listed By / Shown By
Listed By
Agency Name: Jetton Real Estate
Agency Phone: 270-282-2341
Shown By
Agent Name: Beth Wheeler
Agent Phone: (270) 202-1169
Agency Title: CRYE-LEIKE Executive Realty

Estimate Your Payment
Estimated Payment
$ 2,380.93 per month $2,264.26 Principal & Interest $0.00 Property Tax (data not provided by mls) $116.67 Homeowner's InsuranceChange Payment Information
Privacy Policy / DMCA Notice / ADA Accessibility


This site is hosted, designed and copyright
© 1994 - 2026 by
Delta Media Group, Inc. -- Patent Pending --
26 Trapper Way | MLS# RA20264070
This single family home located at 26 Trapper Way , Bowling Green, KY 42103 is currently listed for sale with an asking price of $400,000. This property was built in 1995 and has 4 bedrooms and 3 full and 1 partial baths with 3337 sq. ft. Trapper Way is located in the Deer Meadow subdivision. Search Deer Meadow real estate on bwheeler.realestateinbowlinggreen.com today.