Beth Wheeler

BEDS3
BATHS2 full 1 partial
SQUARE FEET1,452
MLS#3271015
STATUSActive
PROPERTY TYPEResidential - Townhouse
SUBDIVISIONRowhouses At Robinson Road
Property Description
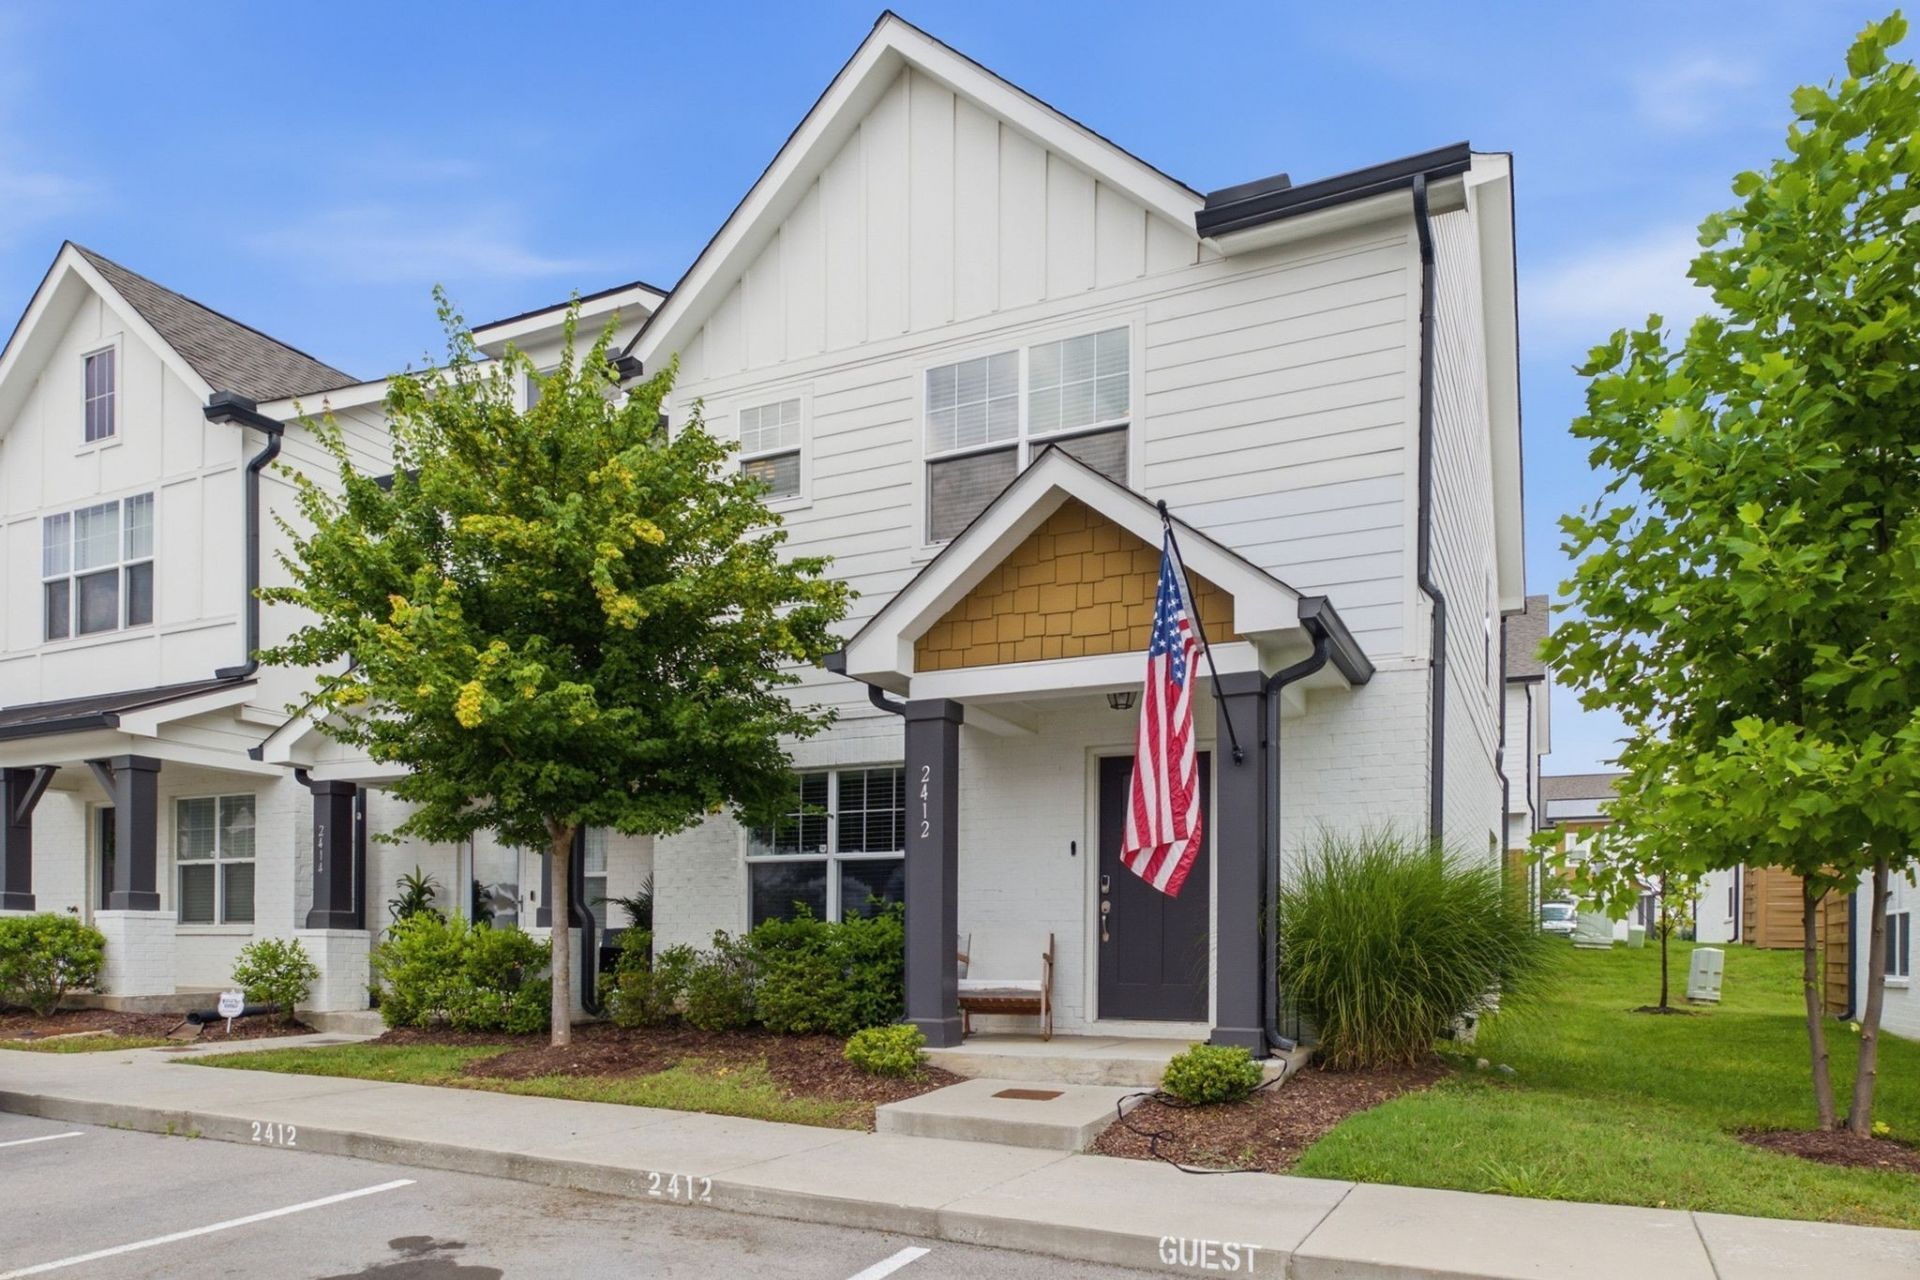
Beautiful end-unit townhome located in the highly desirable community of Old Hickory, TN! This move-in ready home offers 3 bedrooms, 2.5 bathrooms, and an open-concept floor plan designed for comfortable everyday living.The spacious eat-in kitchen features stainless steel appliances, granite countertops, modern finishes, living area with manufactured hardwood flooring throughout the main level. Upstairs, you'll find well-appointed bedrooms, including a generous primary suite, providing plenty of space for family, guests, or a home office.Enjoy low-maintenance living with exceptional community amenities, including a clubhouse, swimming pools, fitness center, dog friendly and more.Conveniently situated just minutes from Blue Turtle Bay Marina on Old Hickory Lake, walkable to Old HIckory Pizza Pub and Community Center, approximately 20 minutes from Downtown Nashville and Nashville International Airport (BNA), with easy access to Hermitage, Madison, shopping, dining, and major interstates.Washer and dryer remain with the home, making this a true turnkey opportunity. Don't miss your chance to own this charming end-unit in one of Old Hickory's most convenient and desirable communities.
Property Features
Property Type: Residential - Townhouse
Basement: None
Cooling: Ceiling Fan(s), Central Air, Electric
Heating: Central
Home Style: Traditional
Lot Size: 0.02 Acres
Stories: 2.0
Taxes: $2,367
Year Built: 2022
Amenities
Ceiling Fan(s)
Smart Thermostat
Feature Descriptions
Appliances: Electric Oven, Oven, Dishwasher, Disposal, Microwave
Exterior: Fiber Cement, Brick
Flooring: Carpet, Wood, Tile
HOA Fee: 147/ Monthly
Parcel#: 044090B15400CO
Patio/Porch: Patio
Sewer: Public Sewer
Utilities: Electricity Available, Water Available
Water: Public
Room Sizes
Bedroom 1: 13x16
Bedroom 2: 10x12
Bedroom 3: 10x12
Dining Room: 11x13
Kitchen: 9x13
Living Room: 17x14
Local Schools
High School: McGavock Comp High School
Middle School: DuPont Hadley Middle
Elementary School: DuPont Elementary
Listed By / Shown By
Listed By
Agency Name: Crye-Leike, Inc., REALTORS
Shown By
Agent Name: Beth Wheeler
Agent Phone: (270) 202-1169
Agency Title: CRYE-LEIKE Executive Realty

Estimate Your Payment
Estimated Payment
$ 2,131.16 per month $1,839.15 Principal & Interest $197.25 Property Tax $94.76 Homeowner's InsuranceChange Payment Information
Privacy Policy / DMCA Notice / ADA Accessibility


This site is hosted, designed and copyright
© 1994 - 2026 by
Delta Media Group, Inc. -- Patent Pending --
2412 Sayerville Ave | MLS# 3271015
This townhouse located at 2412 Sayerville Ave , Old Hickory, TN 37138 is currently listed for sale with an asking price of $324,900. This property was built in 2022 and has 3 bedrooms and 2 full and 1 partial baths with 1452 sq. ft. Sayerville Ave is located in the Rowhouses At Robinson Road subdivision. Search Rowhouses At Robinson Road real estate on bwheeler.realestateinbowlinggreen.com today.