Beth Wheeler

BEDS5
BATHS4 full 1 partial
MLS#10225823
STATUSActive
PROPERTY TYPEResidential - Single Family
SUBDIVISIONCLOISTERS (THE)
Property Description
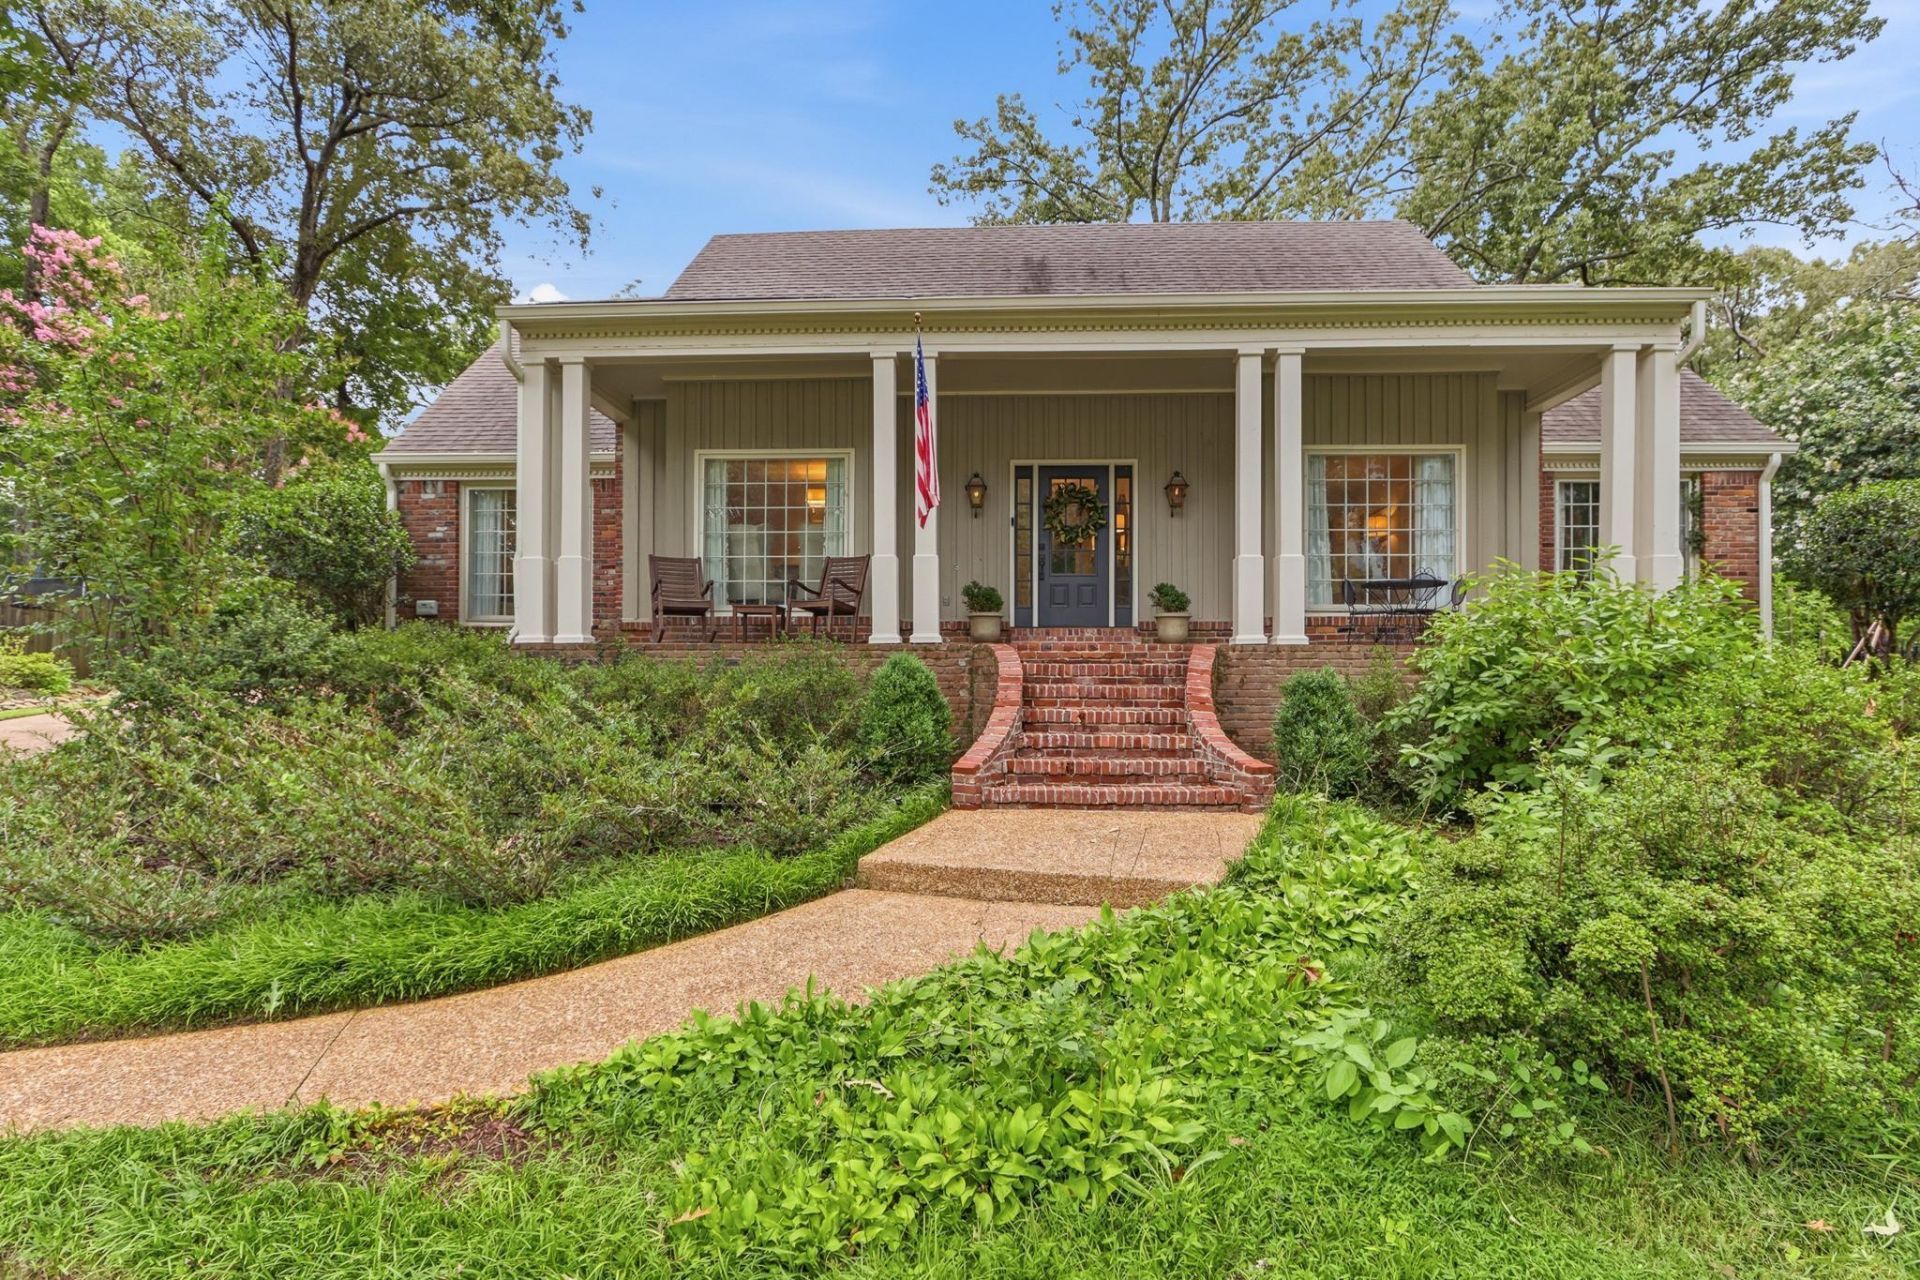
Classic, timeless Southern charm meets modern luxury in this beautifully updated Germantown home, privately nestled at the back of a double cove behind an automatic gate. A deep, welcoming front porch sets the tone for this exceptional property. Inside, you'll find a thoughtfully designed floor plan featuring 3 bedrooms and two spacious living areas on the main level. Upstairs offers 2 additional bedrooms, each with a private bath, plus a centrally located bonus room. Professionally designed throughout with designer lighting, custom window treatments, and elevated fixtures. New real hardwood floors span the main level, complemented by fresh neutral paint throughout. The professionally landscaped backyard features elegant stonework and low-maintenance turf, creating a private outdoor retreat that's as beautiful as it is functional. An exceptional home in one of the Mid-South's most desirable locations. Open Sunday 7-12-26 from 2-4.
Property Features
Property Type: Residential - Single Family
Cooling: Central
Fenced: Yes
Fireplaces: 1
Heating: Central
Home Style: Traditional
Lot Size: 0.35 Acres
Roof Type: Composition Shingles
Year Built: 1977
Feature Descriptions
Additional Rooms: Laundry Room, Bonus Room, Entry Hall, Attic, Storage Room
Bed and Bath: 1 or More BR Down, Primary Down, Renovated Bathroom, Full Bath Down, Half Bath Down
Exterior: Auto Lawn Sprinkler, Porch, Patio, Wood Fence, Storage
Exterior/ Windows: Brick Veneer, Wood/Composition
Fireplace: In Den/Great Room
Floors/ Ceilings: Part Hardwood, Part Carpet, Tile, Smooth Ceiling
Interior: Walk-In Attic, Smoke Detector(s)
Interior Equipment: Double Oven, Gas Cooking, Disposal, Dishwasher, Refrigerator
Living/ Dining Room: Separate Living Room, Separate Dining Room, Separate Den, Updated/Renovated Kitchen, Eat-In Kitchen, Pantry
Lot: Some Trees, Cove, Professionally Landscaped, Wood Fenced
Master Bath: Separate Shower, Smooth Ceiling, Tile Floor
Master Bedroom: Level 1,Walk-In Closet, Full Bath, Smooth Ceiling, Hardwood Floor
Parking/ Storage: Storage Room(s), Gated Parking, Gate Clickers
Total Rooms: 10
Water/ Sewer: Public Sewer, Public Water
Room Sizes
Primary Bedroom: 17x13
Bedroom 2: 13x11
Bedroom 3: 12x12
Bedroom 4: 16x15
Bedroom 5: 16x15
Dining Area: 15x12
Den/ Great Room: 21x13
Kitchen: 20x13
Bonus Room: 20x11
Living room: 13x11
Listed By / Shown By
Listed By
Agency Name: Crye-Leike, Inc., REALTORS
Shown By
Agent Name: Beth Wheeler
Agent Phone: (270) 202-1169
Agency Title: CRYE-LEIKE Executive Realty

Estimate Your Payment
Estimated Payment
$ 3,565.44 per month $3,390.73 Principal & Interest $0.00 Property Tax (data not provided by mls) $174.71 Homeowner's InsuranceChange Payment Information
Privacy Policy / DMCA Notice / ADA Accessibility


This site is hosted, designed and copyright
© 1994 - 2026 by
Delta Media Group, Inc. -- Patent Pending --
2145 Rolling Valley Dr | MLS# 10225823
This single family home located at 2145 Rolling Valley Dr, Germantown, TN 38138 is currently listed for sale with an asking price of $599,000. This property was built in 1977 and has 5 bedrooms and 4 full and 1 partial baths. Rolling Valley Dr is located in the CLOISTERS (THE) subdivision. Search CLOISTERS (THE) real estate on bwheeler.realestateinbowlinggreen.com today.