Beth Wheeler

BEDS3
BATHS2 full 1 partial
SQUARE FEET1,652
MLS#3260707
STATUSActive
PROPERTY TYPEResidential - Single Family
SUBDIVISIONCardinal Creek
Property Description
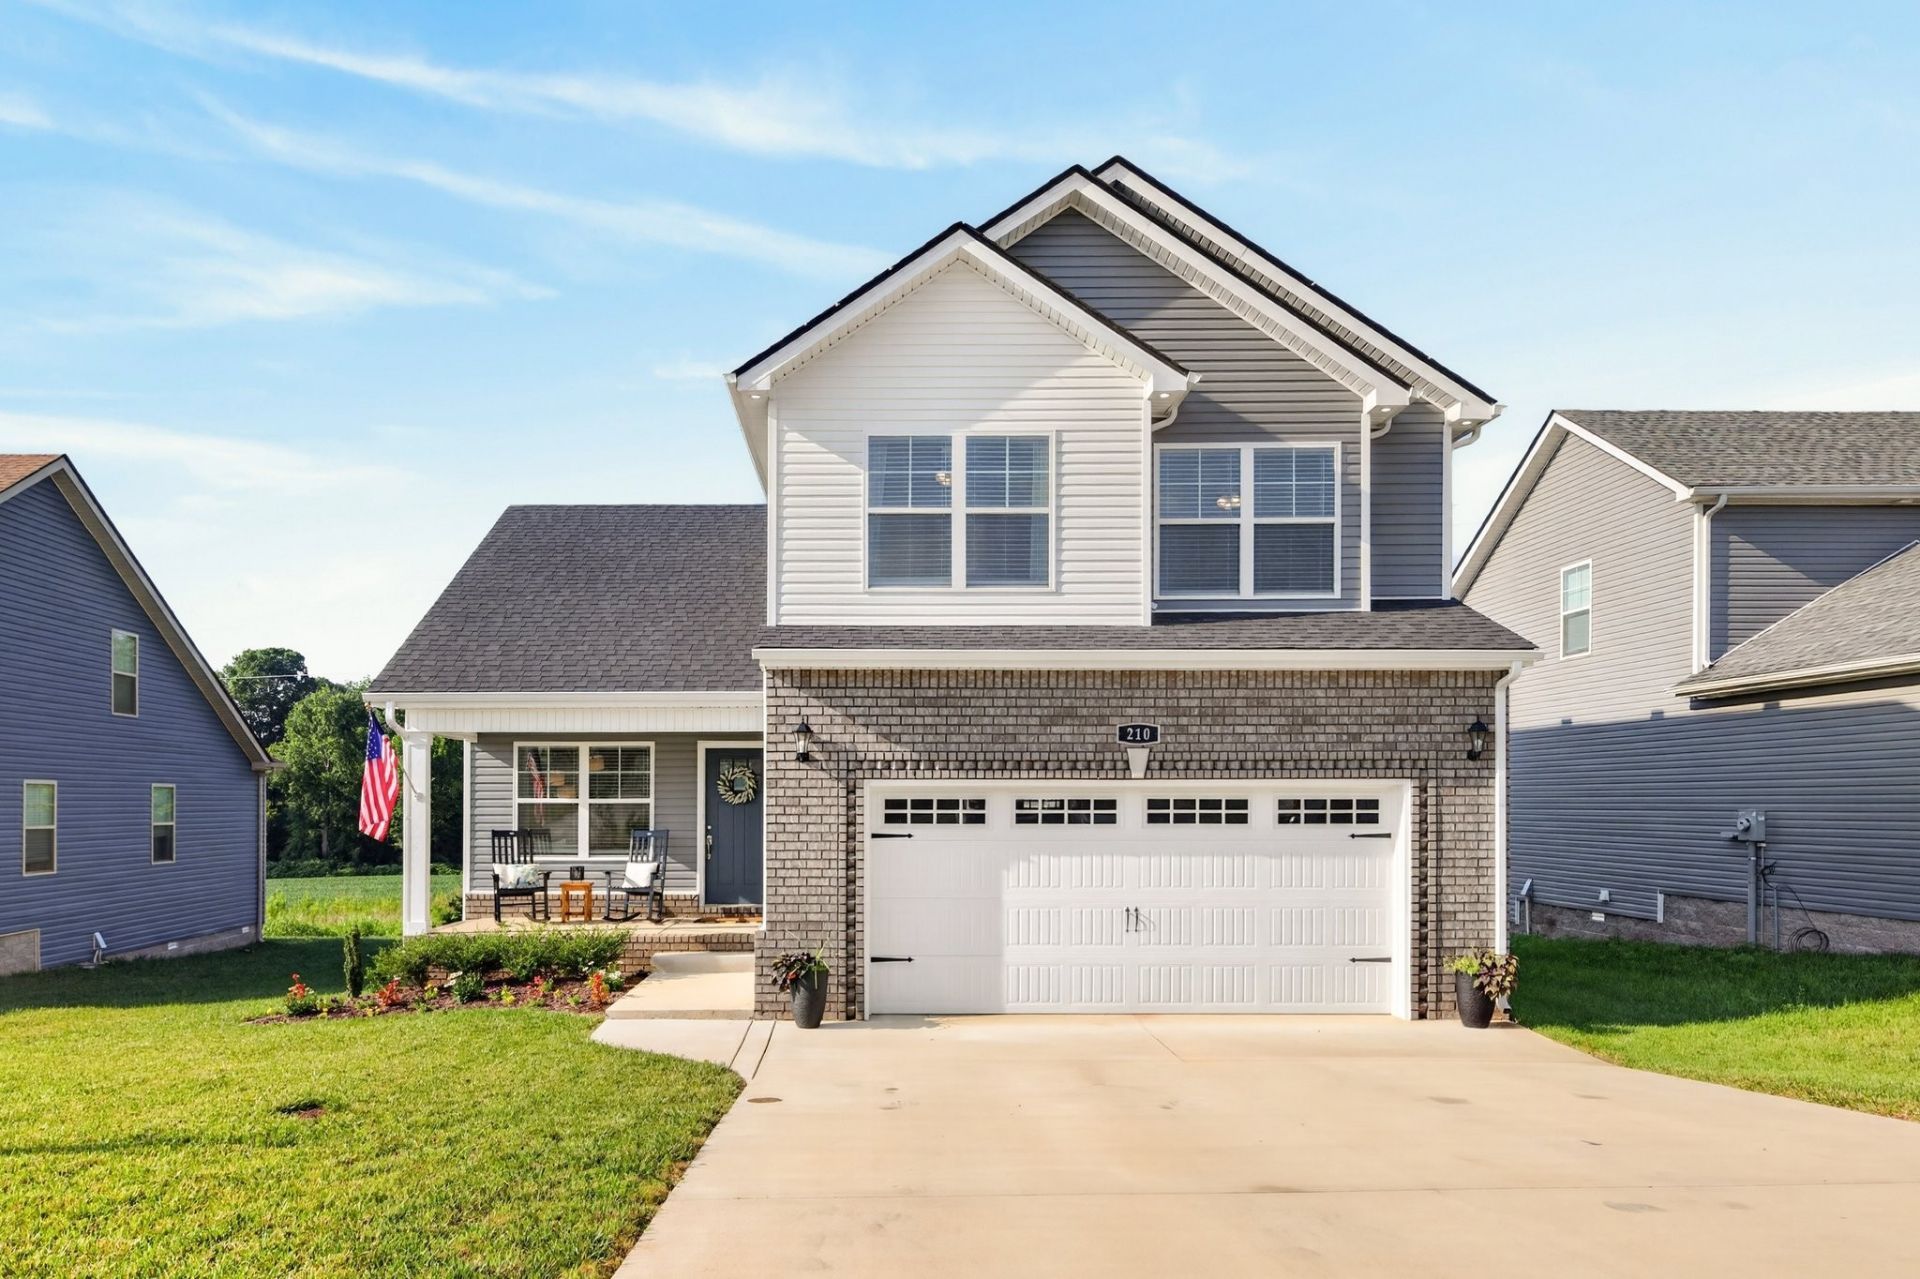
Welcome home to the highly sought-after Cardinal Creek community, where comfort and style meet. Priced to SELL, this immaculately maintained home boasts multiple upgrades: tile backsplash in the kitchen, accent walls, and aftermarket lighting fixtures. Less than 20 minutes from Ft. Campbell, this home offers the best of modern amenities and outdoor adventure. Step inside a bright, open living area featuring abundant natural light and a view that screams country living right in the heart of Clarksville! The gourmet kitchen boasts stainless steel appliances, and a prep island - perfect for everyday meals or entertaining. All bedrooms are conveniently located upstairs, including the spacious Primary Bedroom with a walk-in shower, double vanity, and large walk-in closet. Enjoy outdoor living with a large covered back deck, offering the perfect spot to relax or host guests. The oversized garage features durable epoxy flooring and provides plenty of space for vehicles, tools, a home gym, or storage. Located just 1.5 miles from Billy Dunlop Park with Red River access, ideal for kayaking, fishing, and hiking. Buyers will receive a $1,000 credit for working with the seller's partnering lender.
Property Features
Property Type: Residential - Single Family
Basement: None
Cooling: Ceiling Fan(s), Central Air
Garage: 2 car attached
Heating: Central, Electric
Home Style: Contemporary
Roof Type: Shingle
Stories: 2.0
Taxes: $2,756
Year Built: 2024
Amenities
Ceiling Fan(s)
Entrance Foyer
High Ceilings
Pantry
Walk-In Closet(s)
Feature Descriptions
Appliances: Electric Oven, Cooktop, Dishwasher, Disposal, Microwave, Stainless Steel Appliance(s)
Days on Site: 5
Exterior: Brick, Vinyl Siding
Flooring: Carpet, Laminate, Tile
HOA Fee: 37/ Monthly
Parcel#: 063031G C 02500 00002031G
Parking: Garage Door Opener, Garage Faces Front, Concrete, Driveway
Parking Notes: Garage Door Opener, Garage Faces Front, Concrete, Dri
Patio/Porch: Deck, Covered
Sewer: Public Sewer
Utilities: Electricity Available, Water Available
Water: Public
Room Sizes
Bedroom 1: 14x16
Bedroom 2: 14x11
Bedroom 3: 15x11
Dining Room: 15x10
Kitchen: 15x13
Living Room: 21x14
Other Room: 8x7
Local Schools
High School: Northeast High School
Middle School: Northeast Middle
Elementary School: West Creek Elementary School
Listed By / Shown By
Listed By
Agency Name: Crye-Leike, Inc., REALTORS
Shown By
Agent Name: Beth Wheeler
Agent Phone: (270) 202-1169
Agency Title: CRYE-LEIKE Executive Realty

Estimate Your Payment
Estimated Payment
$ 2,187.98 per month $1,862.36 Principal & Interest $229.67 Property Tax $95.96 Homeowner's InsuranceChange Payment Information
Privacy Policy / DMCA Notice / ADA Accessibility


This site is hosted, designed and copyright
© 1994 - 2026 by
Delta Media Group, Inc. -- Patent Pending --
210 Ardell Dr | MLS# 3260707
This single family home located at 210 Ardell Dr , Clarksville, TN 37040 is currently listed for sale with an asking price of $329,000. This property was built in 2024 and has 3 bedrooms and 2 full and 1 partial baths with 1652 sq. ft. Ardell Dr is located in the Cardinal Creek subdivision. Search Cardinal Creek real estate on bwheeler.realestateinbowlinggreen.com today.