Beth Wheeler

BEDS4
BATHS2 full 1 partial
SQUARE FEET1,739
MLS#3261540
STATUSActive
PROPERTY TYPEResidential - Townhouse
SUBDIVISIONBraxton Parke Townhomes Ph 1
Property Description
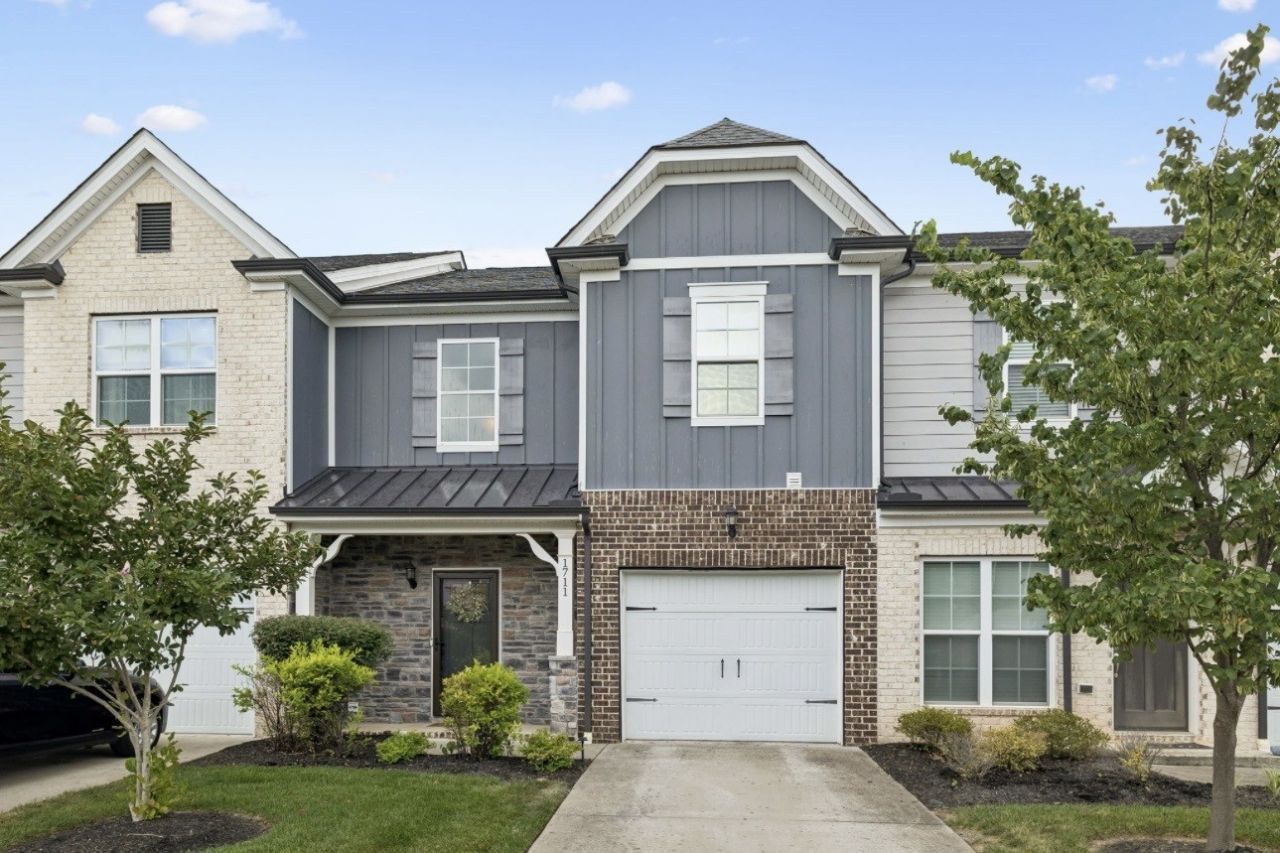
Move-in ready, in the Blackman area of Murfreesboro. This beautiful 4 bed, 2.5 bath, PLUS bonus room town home offers the perfect blend of style and convenience. Features granite counters, stainless steel appliances, hardwood floors, and a spacious primary suite on main level. A private fenced in patio area, and a one car garage. Located just minutes from shopping, hospitals, new restaurants, and I-24. Vacant and ready for immediate occupancy. One of Murfreesboro's most convenient locations.
Property Features
Property Type: Residential - Townhouse
Basement: None
Cooling: Central Air
Garage: 1 car attached
Heating: Central
Stories: 2.0
Taxes: $1,979
Year Built: 2020
Amenities
Ceiling Fan(s)
Extra Closets
Walk-In Closet(s)
Feature Descriptions
Appliances: Electric Oven, Cooktop, Electric Range, Dishwasher, Disposal, Microwave, Refrigerator, Stainless Steel Appliance(s)
Days on Site: 4
Exterior: Brick, Stone, Vinyl Siding
Fencing: Privacy
Flooring: Carpet, Wood, Luxury Vinyl
HOA Fee: 190/ Monthly
Laundry: Electric Dryer Hookup, Washer Hookup
Lot: Level
Other Equipment: Irrigation System
Parcel#: 078 02900 R0116477
Parking: Garage Faces Front, Concrete, Driveway
Parking Notes: Garage Faces Front, Concrete, Driveway
Patio/Porch: Porch, Covered, Patio
Security: Smoke Detector(s)
Sewer: Public Sewer
Topography: Level
Utilities: Water Available
Water: Public
Room Sizes
Bedroom 1: 13x11
Bedroom 2: 12x11
Bedroom 3: 12x11
Bedroom 4: 12x11
Recreation Room: 16x16
Dining Room: 10x7
Kitchen: 10x8
Living Room: 13x12
Local Schools
High School: Blackman High School
Middle School: Blackman Middle School
Elementary School: Blackman Elementary School
Listed By / Shown By
Listed By
Agency Name: Crye-Leike, Inc., REALTORS
Shown By
Agent Name: Beth Wheeler
Agent Phone: (270) 202-1169
Agency Title: CRYE-LEIKE Executive Realty

Estimate Your Payment
Estimated Payment
$ 2,396.44 per month $2,122.18 Principal & Interest $164.92 Property Tax $109.35 Homeowner's InsuranceChange Payment Information
Privacy Policy / DMCA Notice / ADA Accessibility


This site is hosted, designed and copyright
© 1994 - 2026 by
Delta Media Group, Inc. -- Patent Pending --
1711 Barbourville Ln | MLS# 3261540
This townhouse located at 1711 Barbourville Ln, Murfreesboro, TN 37129 is currently listed for sale with an asking price of $374,900. This property was built in 2020 and has 4 bedrooms and 2 full and 1 partial baths with 1739 sq. ft. Barbourville Ln is located in the Braxton Parke Townhomes Ph 1 subdivision. Search Braxton Parke Townhomes Ph 1 real estate on bwheeler.realestateinbowlinggreen.com today.