Beth Wheeler

BEDS4
BATHS3 full 1 partial
MLS#10225850
STATUSNew Construction
PROPERTY TYPEResidential - Single Family
SUBDIVISIONPiper Hollow Ph2
Property Description
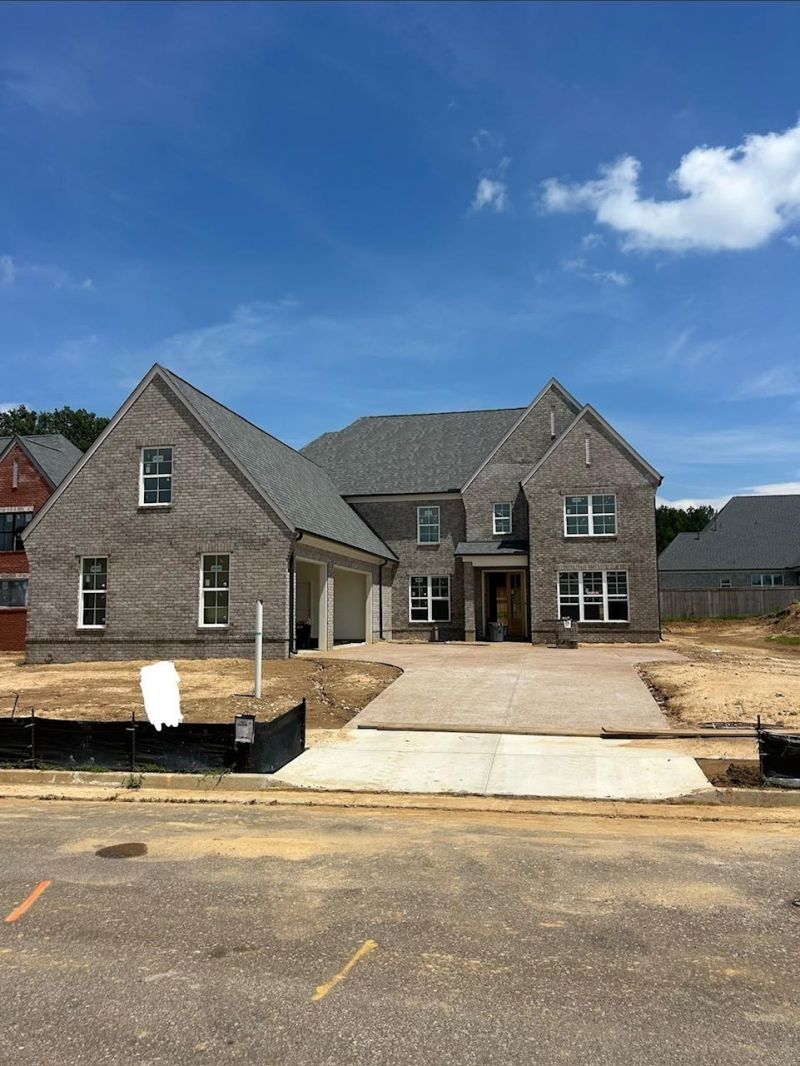
Beautiful New Construction Home located in the pristine Piper Hollow subdivision. Evident by the open floor plan and large rooms, this house offers plenty of space filled with natural light. The wonderful trapezoid window overlooking the breakfast area and kitchen/butlers pantry offers a unique feel in the comfort of your own home. Four bedrooms. Three and a half bathrooms. Three car garage. This home has everything you need. Backed by a one year homebuilder warranty from the date of closing!
Property Features
Property Type: Residential - Single Family
Cooling: Central
Fireplaces: 1
Garage: 3 car attached
Heating: Central
Home Style: Traditional
Lot Size: 0.26 Acres
Roof Type: Composition Shingles
Year Built: 2026
Feature Descriptions
Additional Rooms: Bonus Room, Play Room
Bed and Bath: 1 or More BR Down, Double Vanity Bath, Half Bath Down, Luxury Primary Bath, Primary Down
Exterior: Covered Patio
Exterior/ Windows: Vinyl Windows
Fireplace: Gas Logs, Ventless Gas Fireplace
Floors/ Ceilings: Vaulted/Coff/Tray Ceiling
Interior: Vent Hood/Exhaust Fan
Interior Equipment: Cooktop, Dishwasher, Double Oven, Gas Cooking, Microwave
Living/ Dining Room: Island In Kitchen, Separate Breakfast Room, Separate Dining Room
Lot: Level, Professionally Landscaped
Parking/ Storage: Garage Door Opener(s)
Total Rooms: 8
Water/ Sewer: Gas Water Heater
Room Sizes
Primary Bedroom: 15x17
Bedroom 2: 14x11
Bedroom 3: 13x16
Bedroom 4: 12x15
Dining Area: 13x16
Kitchen: 13x14
Breakfast Room: 13x14
Bonus Room: 14x21
Living room: 22x21
Listed By / Shown By
Listed By
Agency Name: Crye-Leike, Inc., REALTORS
Shown By
Agent Name: Beth Wheeler
Agent Phone: (270) 202-1169
Agency Title: CRYE-LEIKE Executive Realty

Estimate Your Payment
Estimated Payment
$ 4,077.34 per month $3,877.55 Principal & Interest $0.00 Property Tax (data not provided by mls) $199.79 Homeowner's InsuranceChange Payment Information
Privacy Policy / DMCA Notice / ADA Accessibility


This site is hosted, designed and copyright
© 1994 - 2026 by
Delta Media Group, Inc. -- Patent Pending --
170 Piper Hollow Dr | MLS# 10225850
This single family home located at 170 Piper Hollow Dr, Piperton, TN 38017 is currently listed for sale with an asking price of $685,000. This property was built in 2026 and has 4 bedrooms and 3 full and 1 partial baths. Piper Hollow Dr is located in the Piper Hollow Ph2 subdivision. Search Piper Hollow Ph2 real estate on bwheeler.realestateinbowlinggreen.com today.