Beth Wheeler

BEDS3
BATHS2 full
MLS#10225852
STATUSActive
PROPERTY TYPEResidential - Single Family
SUBDIVISIONGRACELAND
Property Description
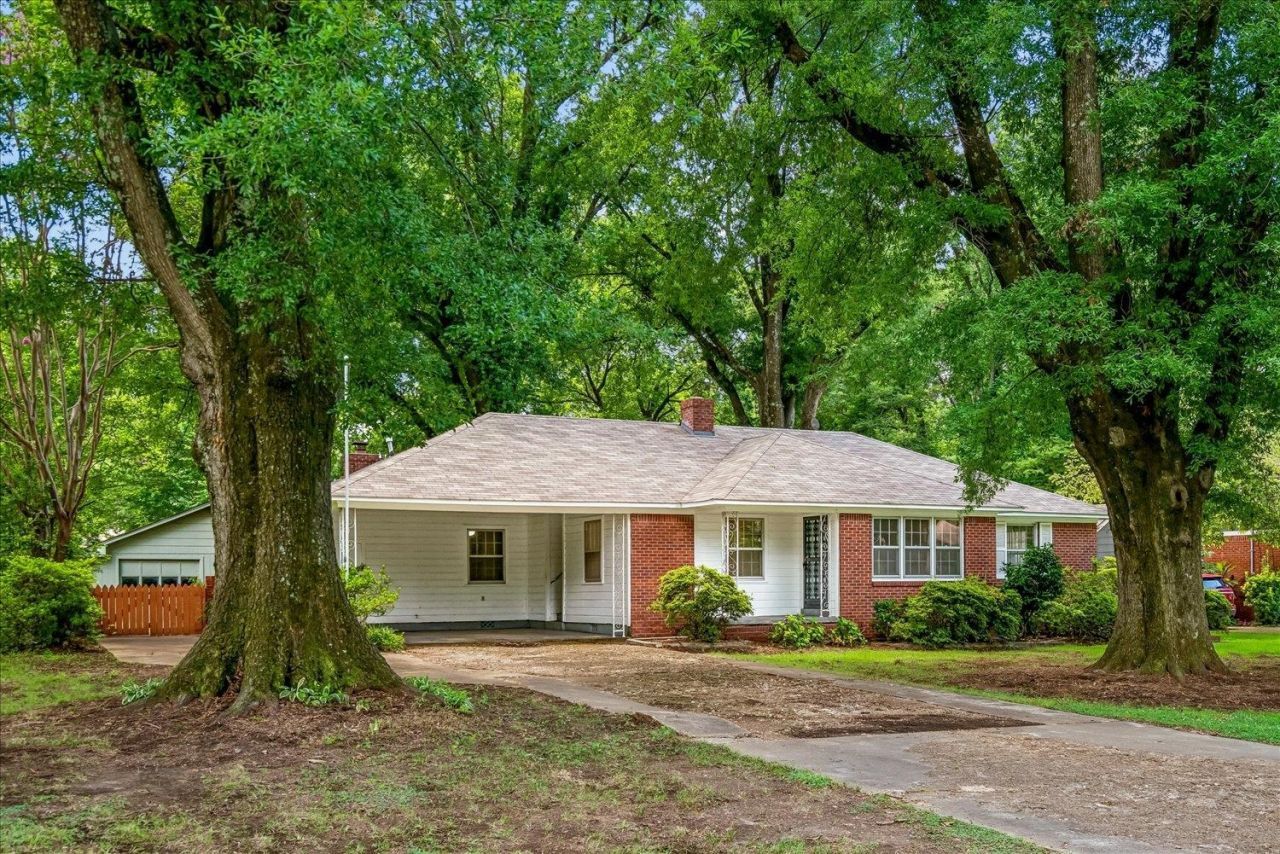
A rare testament to pride of ownership, this timeless mid-century residence is offered to the market for the very first time in 70 years. Positioned on a park-like 0.69-acre private parcel, the property has been lovingly preserved and updated by its original founding family since 1956. The interior welcomes you with authentic, beautifully maintained hardwood flooring spanning the main living spaces and three bedrooms. A spacious den addition features brand-new carpeting (June 2026), matching the fresh palette of new interior paint (June 2026). The vintage tile bathrooms stand in flawless condition. Outside, the sprawling estate grounds feature a secure perimeter fence, an oversized detached two-car garage/workshop along with a double carport and driveway. With updated roof (2022), HVAC (2014), Hot Water Tank (2026) and modern appliances (Stove & Refrigerator 2024), this home represents a flawless blend of historic soul and modern reliability. Washing Machine & Dryer also stay!
Property Features
Property Type: Residential - Single Family
Cooling: Central
Fenced: Yes
Fireplaces: 1
Heating: Central
Home Style: Ranch, Traditional
Lot Size: 0.69 Acres
Roof Type: Composition Shingles
Year Built: 1956
Feature Descriptions
Additional Rooms: Laundry Closet, Storage Room
Bed and Bath: All Bedrooms Down, Primary Down, Full Bath Down
Exterior: Patio, Workshop
Exterior/ Windows: Brick Veneer, Wood/Composition
Fireplace: In Den/Great Room, Masonry
Floors/ Ceilings: Part Carpet, Part Hardwood, Smooth Ceiling, Tile
Interior Equipment: Range/Oven, Refrigerator, Washer, Dryer
Living/ Dining Room: Eat-In Kitchen, Pantry, Separate Den, Separate Dining Room, Separate Living Room, Washer/Dryer Connections
Lot: Chain Fenced, Landscaped, Level, Some Trees
Master Bath: Separate Shower, Tile Floor
Parking/ Storage: Back-Load Garage, Storage Room(s)
Total Rooms: 7
Water/ Sewer: Public Sewer, Public Water
Room Sizes
Den/ Great Room: 13x22
Listed By / Shown By
Listed By
Agency Name: Crye-Leike, Inc., REALTORS
Shown By
Agent Name: Beth Wheeler
Agent Phone: (270) 202-1169
Agency Title: CRYE-LEIKE Executive Realty

Estimate Your Payment
Estimated Payment
$ 1,160.70 per month $1,103.83 Principal & Interest $0.00 Property Tax (data not provided by mls) $56.88 Homeowner's InsuranceChange Payment Information
Privacy Policy / DMCA Notice / ADA Accessibility


This site is hosted, designed and copyright
© 1994 - 2026 by
Delta Media Group, Inc. -- Patent Pending --
1547 Old Hickory Rd | MLS# 10225852
This single family home located at 1547 Old Hickory Rd, Memphis, TN 38116 is currently listed for sale with an asking price of $195,000. This property was built in 1956 and has 3 bedrooms and 2 full baths. Old Hickory Rd is located in the GRACELAND subdivision. Search GRACELAND real estate on bwheeler.realestateinbowlinggreen.com today.