Beth Wheeler

BEDS4
BATHS2 full
SQUARE FEET1,901
MLS#SC48365
STATUSActive
PROPERTY TYPEResidential - Single Family
SUBDIVISIONDeer Meadow
Property Description
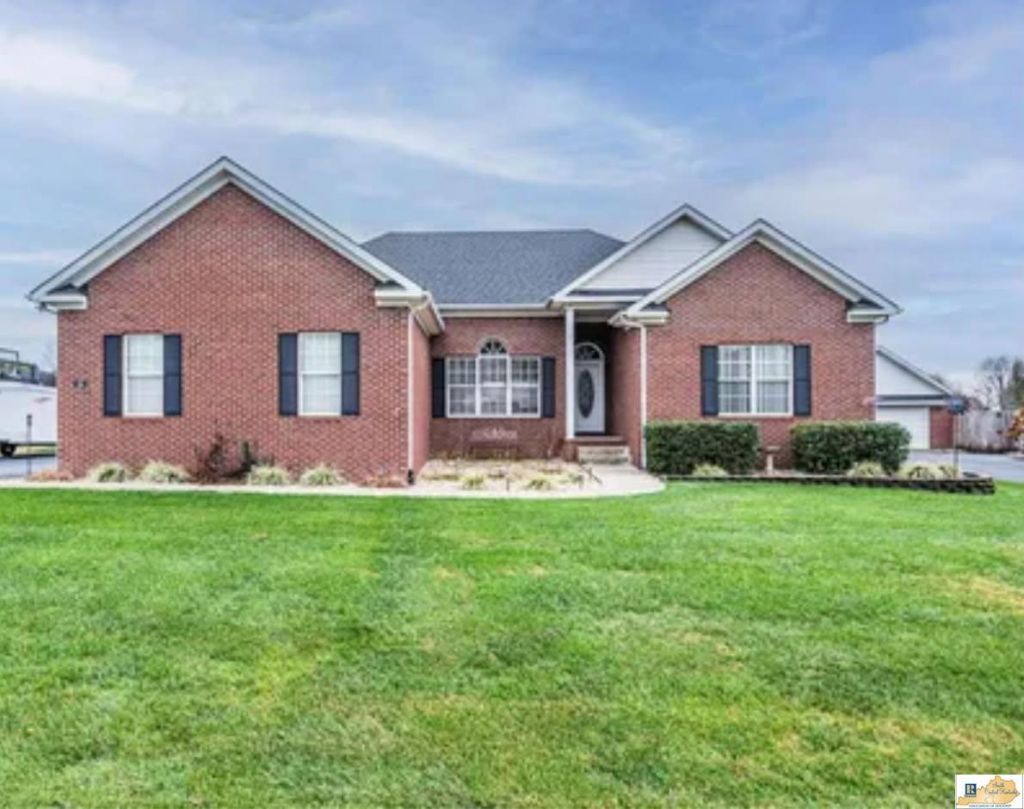
Welcome home to this beautiful 4-bedroom, 2-bath home offering 1,901 sq. ft. of comfortable living space in the desirable Deer Meadows Subdivision in Bowling Green, Kentucky! This well-designed split floor plan provides both privacy and functionality, making it ideal for families or those who love to entertain. The spacious kitchen features granite countertops, ample cabinetry, and plenty of workspace, opening to the inviting living and dining areas. The primary suite offers a private retreat, while three additional bedrooms provide flexibility for family, guests, or a home office. Step outside to enjoy the fully fenced backyard, perfect for children, pets, or relaxing evenings outdoors. Enjoy beautiful sunsets on the back patio. Additional storage space helps keep everything organized, adding even more convenience to this move-in-ready home. Located in a sought-after neighborhood with highly rated schools, this home combines modern features, a great layout, and an excellent location just minutes from shopping, dining, parks, and everything Bowling Green has to offer. Dont miss your opportunity to make this beautiful Deer Meadows home yours?schedule your private showing today!
Property Features
Property Type: Residential - Single Family
Cooling: Central Air
Garage: 2
Heating: Heat Pump
Home Style: Ranch
Lot Size: 0.44 Acres
Roof Type: Shingles
Year Built: 1998
Amenities
Attic Storage
Ceiling Fan(s)
Closet Light(s)
Split Bedroom Floor Plan
Tray Ceiling(s)
Vaulted Ceiling(s)
Walk-in Closet(s)
Aggregate Walks
Exterior Lights
Landscaping
Patio
Feature Descriptions
Appliances/Equipment: Smoke Detector(s)
Basement: None
Bathroom Features: Double Vanity, Tub/Shower Combo, Walk in Closet(s), Whirlpool
Exterior: Brick
Fireplace/Wood Stove Features: 1,Gas Log-Natural
Floor Coverings: Carpet, Laminate, Tile
Foundation: Block
Garage: Carport Attached
Kitchen Features: Granite Counter Tops, Microwave, Range Electric, Refrigerator
Lake Property: None
Lot Dimensions: 0.44 Acre(s)
Sewer: City
TV/Cable: Cable installed, Electric, Natural Gas
Water: City
Window Treatments: Blinds
Local Schools
High School: Greenwood
Middle School: Drakes Creek
Elementary School: Cumberland Trace
Listed By / Shown By
Listed By
Agency Name: Legacy Property Group
Agency Phone: 270-524-4663
Shown By
Agent Name: Beth Wheeler
Agent Phone: (270) 202-1169
Agency Title: CRYE-LEIKE Executive Realty

Estimate Your Payment
Estimated Payment
$ 2,445.81 per month $2,325.96 Principal & Interest $0.00 Property Tax (data not provided by mls) $119.85 Homeowner's InsuranceChange Payment Information
Privacy Policy / DMCA Notice / ADA Accessibility


This site is hosted, designed and copyright
© 1994 - 2026 by
Delta Media Group, Inc. -- Patent Pending --
154 Huntsman Circle | MLS# SC48365
This single family home located at 154 Huntsman Circle , Bowling Green, KY 42103 is currently listed for sale with an asking price of $410,900. This property was built in 1998 and has 4 bedrooms and 2 full baths with 1901 sq. ft. Huntsman Circle is located in the Deer Meadow subdivision. Search Deer Meadow real estate on bwheeler.realestateinbowlinggreen.com today.