Beth Wheeler

BEDS4
BATHS3 full
SQUARE FEET2,350
MLS#RA20264012
STATUSActive
PROPERTY TYPEResidential - Mobile Home
Property Description
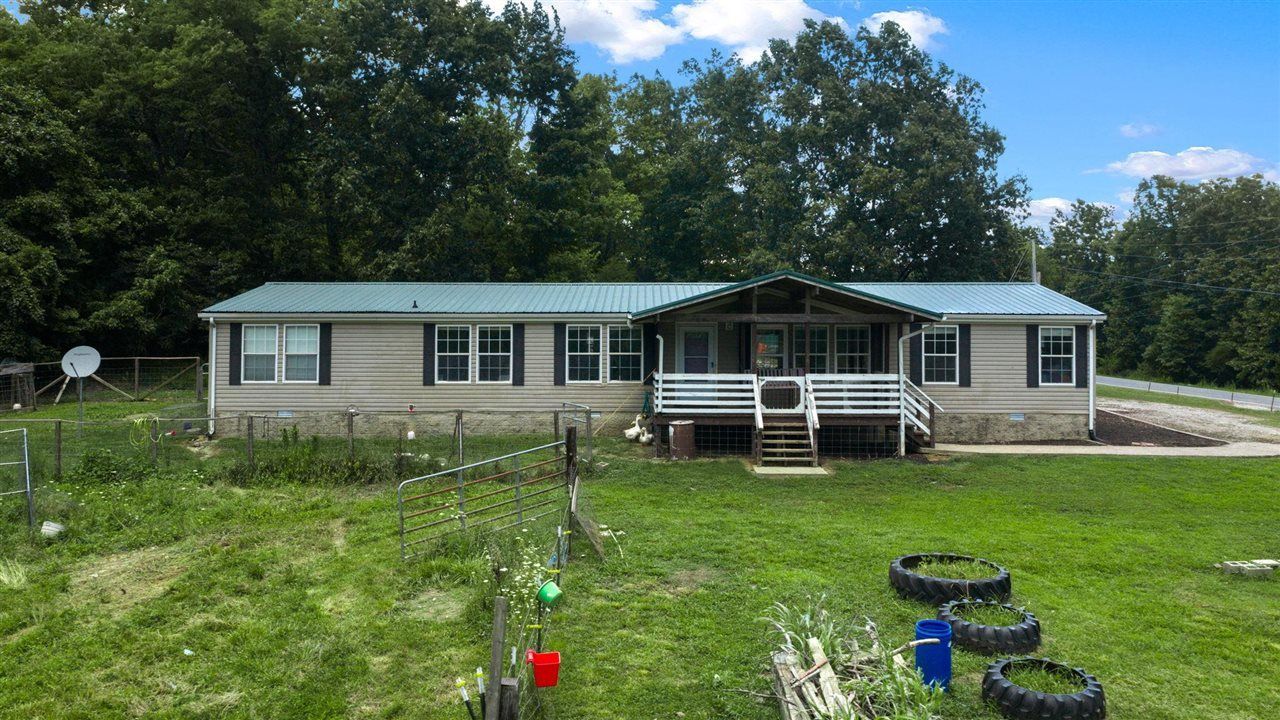
Welcome to your MINI FARM! Complete with farm animals, fruit trees and berry vines, sheds, and fences!!! Sitting on over 9 acres, this property delivers you the farm. You just move in. This home offers 4 bedrooms, 3 full baths, an office or flex room, and a large kitchen with appliances, washer, dryer, and a hot tub. On Day 1 you can cook from your farm in this expansive and well-equipped kitchen featuring a brand new fridge. With the split floorplan, you can enjoy privacy. And with the open concept living area enjoy family time together. The property features multiple buildings including a barn, a carport, and shed. There's a breathtaking view of farm land, trees and a pond. Enjoy beautiful flowers planted around the home in Spring thru Fall. For the garden, there are several raised beds, a peach tree, 2 apple trees, hearty blackberry bushes, raspberry and blueberry bushes, grape vines, sage and sunflowers. Equipped with a horse barn at the end of the property, a pig pen in the back of the property, a chicken coop with chickens and roosters, with their supplies, this move-in ready homestead has it all!
Property Features
Property Type: Residential - Mobile Home
Cooling: Central Electric
Garage: 2
Heating: Central
Home Style: Mobile Home-Double Wide
Lot Size: 9.17 Acres
Roof Type: Metal
Year Built: 2003
Amenities
Catherdral Ceiling(s)
Ceiling Fan(s)
Closet Light(s)
Walk-in Closet(s)
Barn
Covered Front Porch
Covered Deck
Garden Area
Landscaping
Pond(s)
Storage Building
Storage Shed
Feature Descriptions
Appliances/Equipment: Dryer, Washer
Basement: None
Bathroom Features: Double Vanity, Separate Shower, Walk in Closet(s), Whirlpool
Days on Site: 4
Exterior: Vinyl
Fireplace/Wood Stove Features: None
Floor Coverings: Laminate
Foundation: Block
Garage: Garage Detached
Kitchen Features: Built In Wall Oven, Dishwasher, Microwave, Refrigerator, Smooth Top Range
Lot Dimensions: 9.17 Acre(s)
Parcel #: 011A-05B
Sewer: Septic
Water: County
Local Schools
High School: Warren East
Middle School: Warren East
Elementary School: Richardsville
Listed By / Shown By
Listed By
Agency Name: NextHome Realty Experts
Agency Phone: 270-282-4005
Shown By
Agent Name: Beth Wheeler
Agent Phone: (270) 202-1169
Agency Title: CRYE-LEIKE Executive Realty

Estimate Your Payment
Estimated Payment
$ 2,082.72 per month $1,980.66 Principal & Interest $0.00 Property Tax (data not provided by mls) $102.05 Homeowner's InsuranceChange Payment Information
Privacy Policy / DMCA Notice / ADA Accessibility


This site is hosted, designed and copyright
© 1994 - 2026 by
Delta Media Group, Inc. -- Patent Pending --
146 Mercer Road | MLS# RA20264012
This single family home located at 146 Mercer Road , Bowling Green, KY 42101 is currently listed for sale with an asking price of $349,900. This property was built in 2003 and has 4 bedrooms and 3 full baths with 2350 sq. ft. Search Bowling Green real estate on bwheeler.realestateinbowlinggreen.com today.