Beth Wheeler

BEDS3
BATHS2 full
SQUARE FEET1,360
MLS#260008731
STATUSActive
PROPERTY TYPEResidential - Single Family
SUBDIVISIONArbor Gardens
Property Description
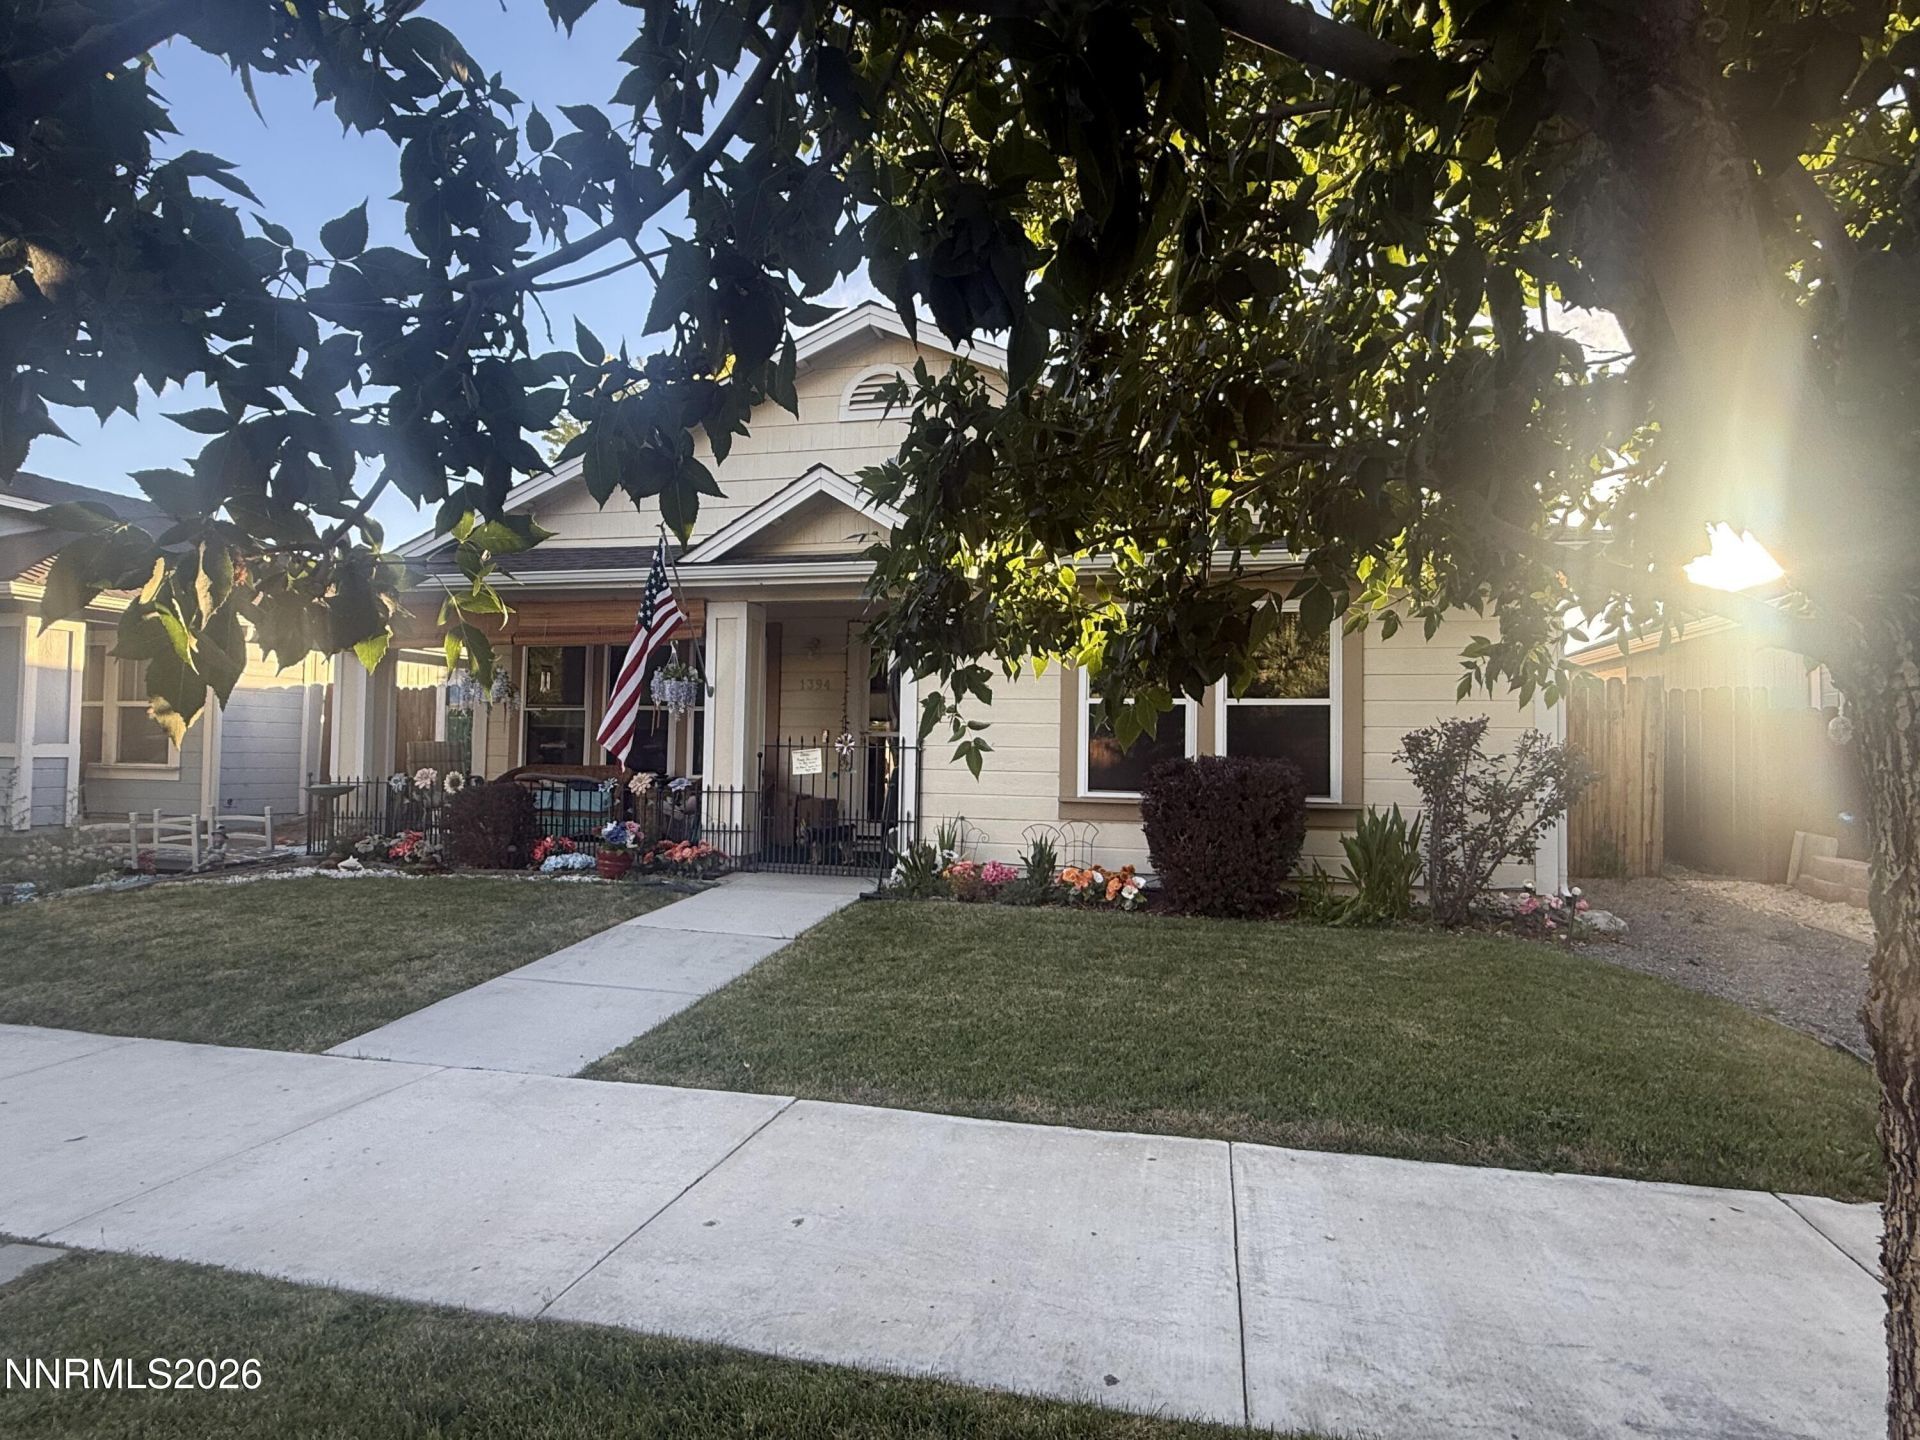
Welcome to 1394 Pin Oak Drive in the desirable Arbor Gardens community of Gardnerville, where mature trees and beautiful rose bushes create a picturesque tree-lined neighborhood. This move-in-ready home offers 3 bedrooms, 2 bathrooms, 1,360 sf of comfortable living space, and a spacious 2-car garage. The kitchen includes all appliances, and the washer, dryer, and additional garage refrigerator are also included. The spacious primary suite features an updated shower and a large walk-in closet. The low-maintenance backyard offers artificial turf, a storage shed, and a Generac generator for added peace of mind. Gorgeous Sierra Nevada views of Jobs Peak, conveniently located near parks (including the Arbor Gardens Park), shopping, and dining, this home combines comfort, convenience, and exceptional value.
Property Features
Property Type: Residential - Single Family
Cooling: Central Air
Garage: 2 car attached
Heating: Forced Air, Natural Gas
Lot Size: 0.11 Acres
Roof Type: Composition, Shingle, Pitched
Stories: 1.0
Taxes: $2,280
Year Built: 2007
Amenities
Ceiling Fan(s)
No Interior Steps
Smart Thermostat
Breakfast Bar
Walk-In Closet(s)
Dog Run
None
Rain Gutters
Courtyard
Feature Descriptions
Additional Rooms: Bedroom/Office Main Floor
Appliances: Dryer, Disposal, Dishwasher, Gas Range, Microwave, Refrigerator, Washer, Additional Refrigerator(s), Oven, Gas Cooktop
City Limits: No
Construction Type: Site/Stick-Built
Cooling Y/N: Yes
Days on Site: 2
Dining: Kitchen Combination
Exterior: Wood Siding
Family Room: Ceiling Fan(s), Great Room
Fencing: Back Yard
Flooring: Carpet, Laminate
Foundation: Slab
Heating Y/N: Yes
Kitchen: Breakfast Bar, Breakfast Nook, Built-In Dishwasher, Built-In Microwave, Built-In Single Oven, Disposal, Gas Cooktop
Laundry Features: Washer Hookup, Laundry Room, Shelves
Living Room: Ceiling Fan(s), Great Room
Lot Features: Landscaped, Level, Sprinklers In Front
Master Bedroom: Ceiling Fan(s), Tub/Shower Combination, Walk-In Closet(s)
Other Equipment: Generator
OtherStructures: Shed(s), Storage
Parcel #: 1220-03-311-007
Parking: Attached, Garage, Garage Door Opener, Additional Parking, Garage Door Opener Controls
Patio/Porch: Patio, Uncovered
Road Frontage: Public, County Road, Other
Road Responsibility: Public Maintained Road
Security Features: Smoke Detector(s)
Sewer: Public Sewer
Special View Info: Mountain(s)
Sprinklers: Automatic, Front
SQFT Living: 1360
Utilities: Cable Available, Cable Connected, Electricity Available, Electricity Connected, Natural Gas Available, Natural Gas Connected, Phone Available, Sewer Available, Sewer Connected, Water Available, Water Connected, Cellular Coverage, Internet Available, Internet Connected
Water: Public
Water Rights Y/N: No
Window Features: Blinds, Triple Pane Windows, Vinyl Frames
Local Schools
High School: Douglas
Middle School: Carson Valley
Elementary School: Gardnerville
Listed By / Shown By
Listed By
Agency Name: Chase International - ZC
Shown By
Agent Name: Beth Wheeler
Agent Phone: (270) 202-1169
Agency Title: CRYE-LEIKE Executive Realty

Estimate Your Payment
Estimated Payment
$ 3,255.45 per month $2,915.24 Principal & Interest $190.00 Property Tax $150.21 Homeowner's InsuranceChange Payment Information
Privacy Policy / DMCA Notice / ADA Accessibility


This site is hosted, designed and copyright
© 1994 - 2026 by
Delta Media Group, Inc. -- Patent Pending --
1394 Pin Oak Drive | MLS# 260008731
This single family home located at 1394 Pin Oak Drive, Gardnerville, NV 89410 is currently listed for sale with an asking price of $515,000. This property was built in 2007 and has 3 bedrooms and 2 full baths with 1360 sq. ft. Pin Oak Drive is located in the Arbor Gardens subdivision. Search Arbor Gardens real estate on bwheeler.realestateinbowlinggreen.com today.