Beth Wheeler

BEDS3
BATHS2 full
SQUARE FEET2,298
MLS#RA20264069
STATUSActive
PROPERTY TYPEResidential -
Property Description
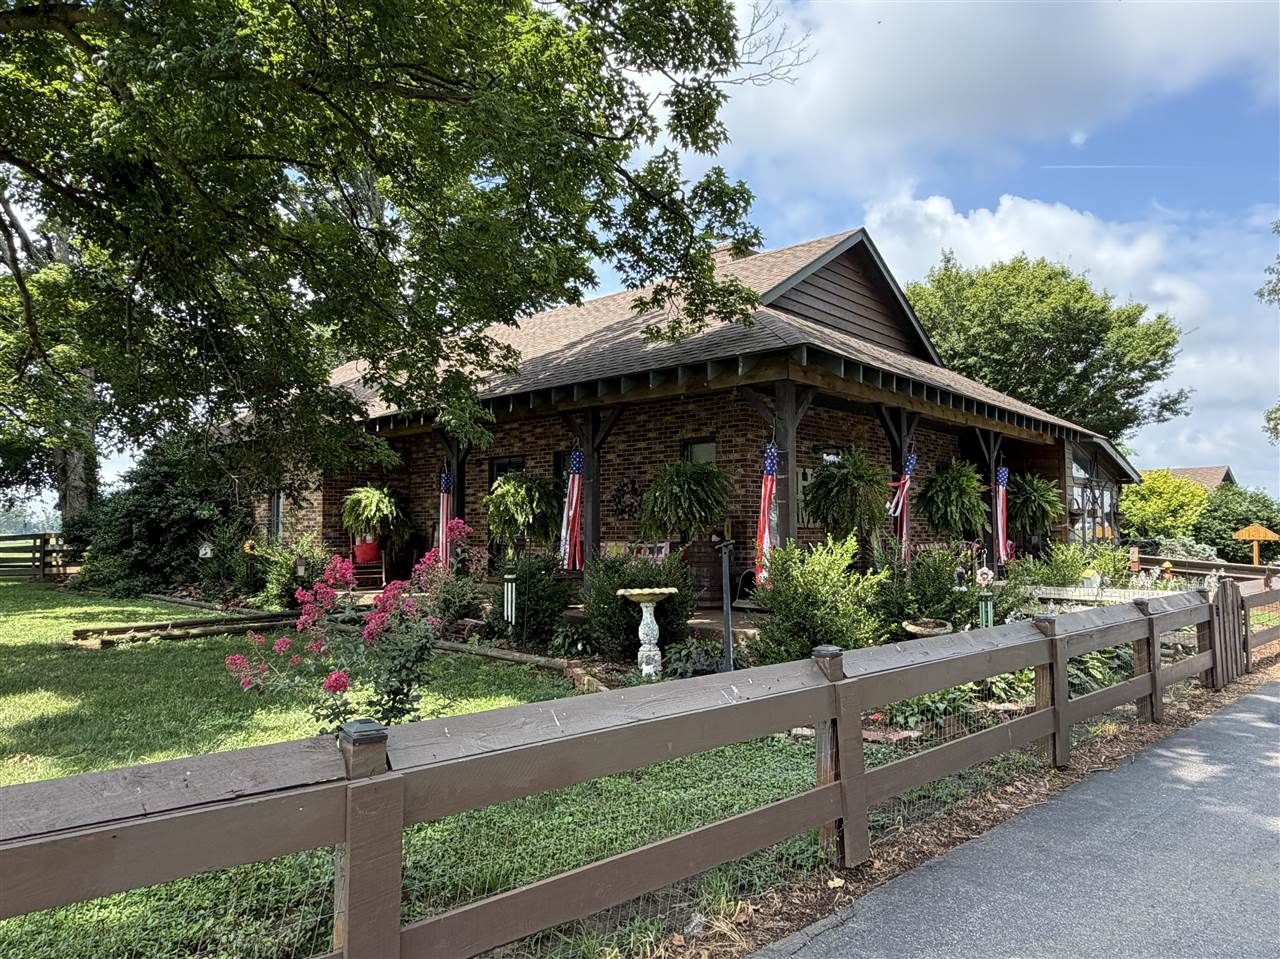
Outstanding mini-farm with easy access to Bowling Green, The North Industrial park, and I-65. This beautiful 1 1/2-story home features a combination of wood siding and brick with a shingle roof, 3 bedrooms, 2 baths, hardwood and tile flooring, a spaceous living room with a stunning brick hearth and gas log fireplace, a large sunroom , and a full unfinished walk-out basementand wrap around porches to enjoy the country views. The updated eat-in kitchen offers custom cabinetry, quartz countertops, tile backsplash, farmhouse sink, gas range, microwave, dishwasher, and refrigerator, a breezeway connects the home to the attached two-car garage. The farm is well equipped with four-board plank and woven wire fencing, cross fencing, automatic livestock waterers, a large livestock barn with seven stalls and additional storage, run-in sheds, a fenced yard, mature trees, beautiful landscaping, and a pond. Approximately four acres are wooded with the balance unproductive pasture, making this an ideal property for horses cattle, or anyone seeking country living in a convenient location. A rare opportunityto own a turnkey farm in one of Warren County's most desirable settings.
Property Features
Property Type: Residential -
Basement: Yes
Cooling: Central Electric
Garage: 2
Heating: Heat Pump, Wall(s)
Home Style: 1-1/2 Story, Country
Lot Size: 24.56 Acres
Roof Type: Dimensional
Stories: 2.0
Year Built: 1981
Amenities
Catherdral Ceiling(s)
Walk-in Closet(s)
Barn
Covered Front Porch
Out Building
Exterior Lights
Garden Area
Landscaping
Mature Trees
Pond(s)
Stables
Trees
Feature Descriptions
Appliances/Equipment: Smoke Detector(s)
Basement: Full, Unfinished, Walk Out
Bathroom Features: Other-See Remarks
Days on Site: 2
Exterior: Brick/Siding, Wood Shingle
Fireplace/Wood Stove Features: 1,Gas Log-Propane
Floor Coverings: Hardwood, Laminate, Tile
Foundation: Poured Concrete
Garage: Garage Attached
Kitchen Features: Dishwasher, Microwave, Range Gas, Range Hood, Refrigerator
Lake Property: None
Lot Dimensions: 24.56 Acre(s)
Parcel #: 062A-38
Sewer: Septic System
TV/Cable: Electric at Site, Propane Tank-Rented
Water: County
Window Treatments: Partial
Room Sizes
Primary Bedroom: 18.8 x 11.11
Bedroom 2: 14.8 x 11.11
Bedroom 3: 10.8 x 18.3
Kitchen: 12.10 x 23.4
Living Room: 12.7 x 23.3
Bonus Room: 7.8 x 10.7
Sun Room: 11.7 x 27.4
Local Schools
High School: Warren East
Middle School: Warren East
Elementary School: Bristow
Listed By / Shown By
Listed By
Agency Name: United Country, Heartland Realty & Auction, LLC
Agency Phone: 270-783-3000
Shown By
Agent Name: Beth Wheeler
Agent Phone: (270) 202-1169
Agency Title: CRYE-LEIKE Executive Realty

Estimate Your Payment
Estimated Payment
$ 4,463.65 per month $4,244.93 Principal & Interest $0.00 Property Tax (data not provided by mls) $218.72 Homeowner's InsuranceChange Payment Information
Privacy Policy / DMCA Notice / ADA Accessibility


This site is hosted, designed and copyright
© 1994 - 2026 by
Delta Media Group, Inc. -- Patent Pending --
1183 Sunnyside-gotts Road | MLS# RA20264069
This home located at 1183 Sunnyside-gotts Road , Bowling Green, KY 42101 is currently listed for sale with an asking price of $749,900. This property was built in 1981 and has 3 bedrooms and 2 full baths with 2298 sq. ft. Search Bowling Green real estate on bwheeler.realestateinbowlinggreen.com today.