Beth Wheeler

BEDS4
BATHS3 full
SQUARE FEET2,121
MLS#3268452
STATUSActive
PROPERTY TYPEResidential - Single Family
SUBDIVISIONCleveland Park
Property Description
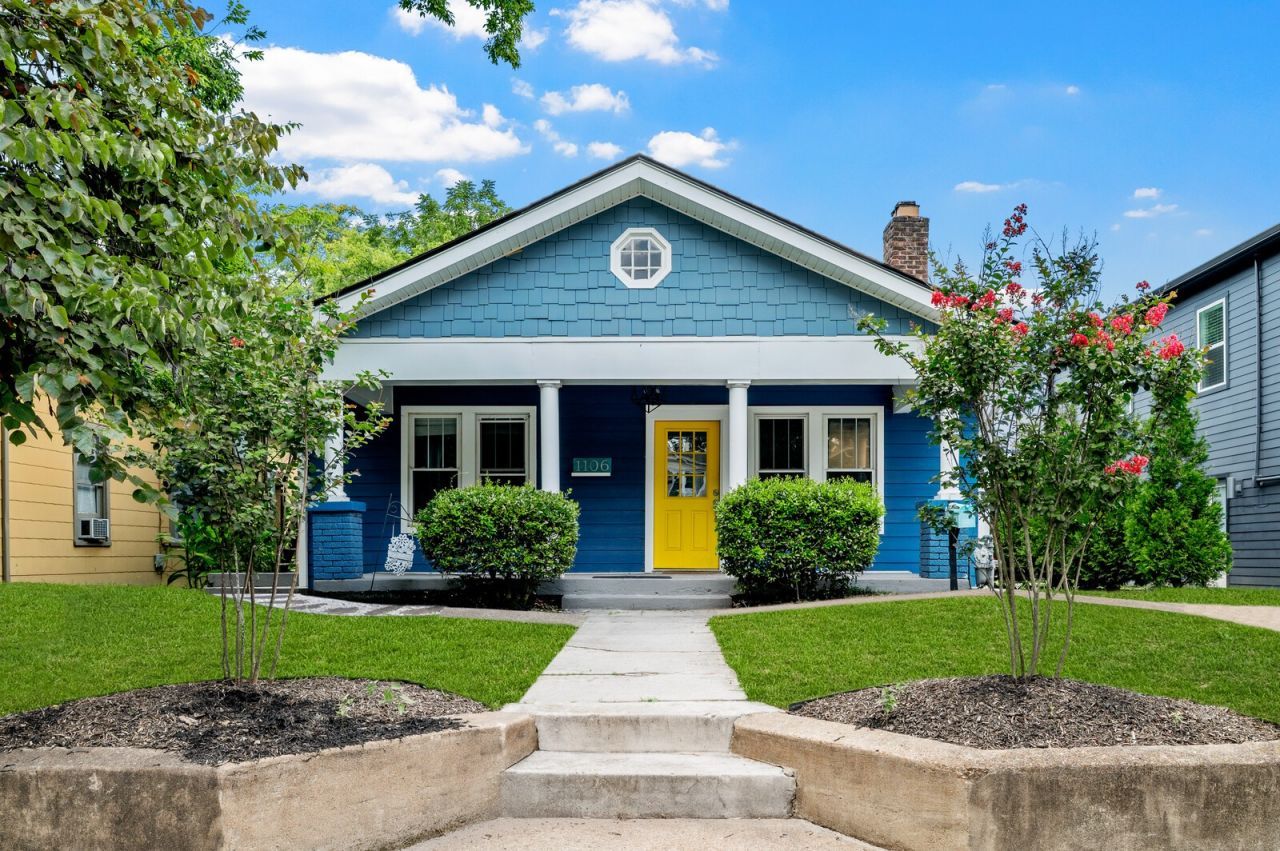
2752 SqFt (2121 SqFt in Main House + 631 SqFt in detached apartment. Step into this beautifully renovated craftsman bungalow in the heart of Cleveland Park and be greeted by an open floor plan and a stunning remodeled kitchen. BRAND NEW covered deck with pec decking boards as well as BRAND NEW turf. This 4 bedroom, 3 full bathroom home offers a perfect blend of modern comfort and classic charm. The primary suite, located upstairs, features a separate office or nursery and a private balcony. The spacious backyard includes a deck ideal for entertaining. Additionally, the property features a detached accessory dwelling unit with a 1 car oversized garage and a separate conditioned space, perfect for a workshop or home office. The DADU includes new kitchen cabinets, stainless steel appliances, a full bathroom, and a washer and dryer. Conveniently located near popular Eastside hotspots like Redheaded Stranger, Audrey, Folk, and so much more. Just 2 miles to downtown, River North Development, Oracle Headquarters
Property Features
Property Type: Residential - Single Family
Basement: Yes
Basement: Partial, Unfinished
Cooling: Central Air
Garage: 1
Heating: Central
Lot Size: 0.17 Acres
Stories: 2.0
Taxes: $4,440
Year Built: 1930
Feature Descriptions
Appliances: Electric Oven, Electric Range, Dishwasher, Dryer, Refrigerator, Stainless Steel Appliance(s), Washer
Days on Site: 1
Exterior: Fiber Cement
Flooring: Luxury Vinyl, Tile
Lot Dimensions: 50 X 150
Parcel#: 08203028700
Parking: Detached, Alley Access, Driveway
Parking Notes: Detached, Alley Access, Driveway
Patio/Porch: Deck, Covered, Porch
Sewer: Public Sewer
Utilities: Water Available
Water: Public
Local Schools
High School: Maplewood Comp High School
Middle School: Jere Baxter Middle
Elementary School: Ida B. Wells Elementary
Listed By / Shown By
Listed By
Agency Name: Crye-Leike, Realtors
Shown By
Agent Name: Beth Wheeler
Agent Phone: (270) 202-1169
Agency Title: CRYE-LEIKE Executive Realty

Estimate Your Payment
Estimated Payment
$ 5,423.52 per month $4,805.90 Principal & Interest $370.00 Property Tax $247.63 Homeowner's InsuranceChange Payment Information
Privacy Policy / DMCA Notice / ADA Accessibility


This site is hosted, designed and copyright
© 1994 - 2026 by
Delta Media Group, Inc. -- Patent Pending --
1106 Pennock Ave | MLS# 3268452
This single family home located at 1106 Pennock Ave, Nashville, TN 37207 is currently listed for sale with an asking price of $849,000. This property was built in 1930 and has 4 bedrooms and 3 full baths with 2121 sq. ft. Pennock Ave is located in the Cleveland Park subdivision. Search Cleveland Park real estate on bwheeler.realestateinbowlinggreen.com today.