Beth Wheeler

BEDS3
BATHS2 full 1 partial
SQUARE FEET1,526
MLS#644065
STATUS
PROPERTY TYPEResidential - Single Family
SCHOOLCampbell Co Public
Property Description
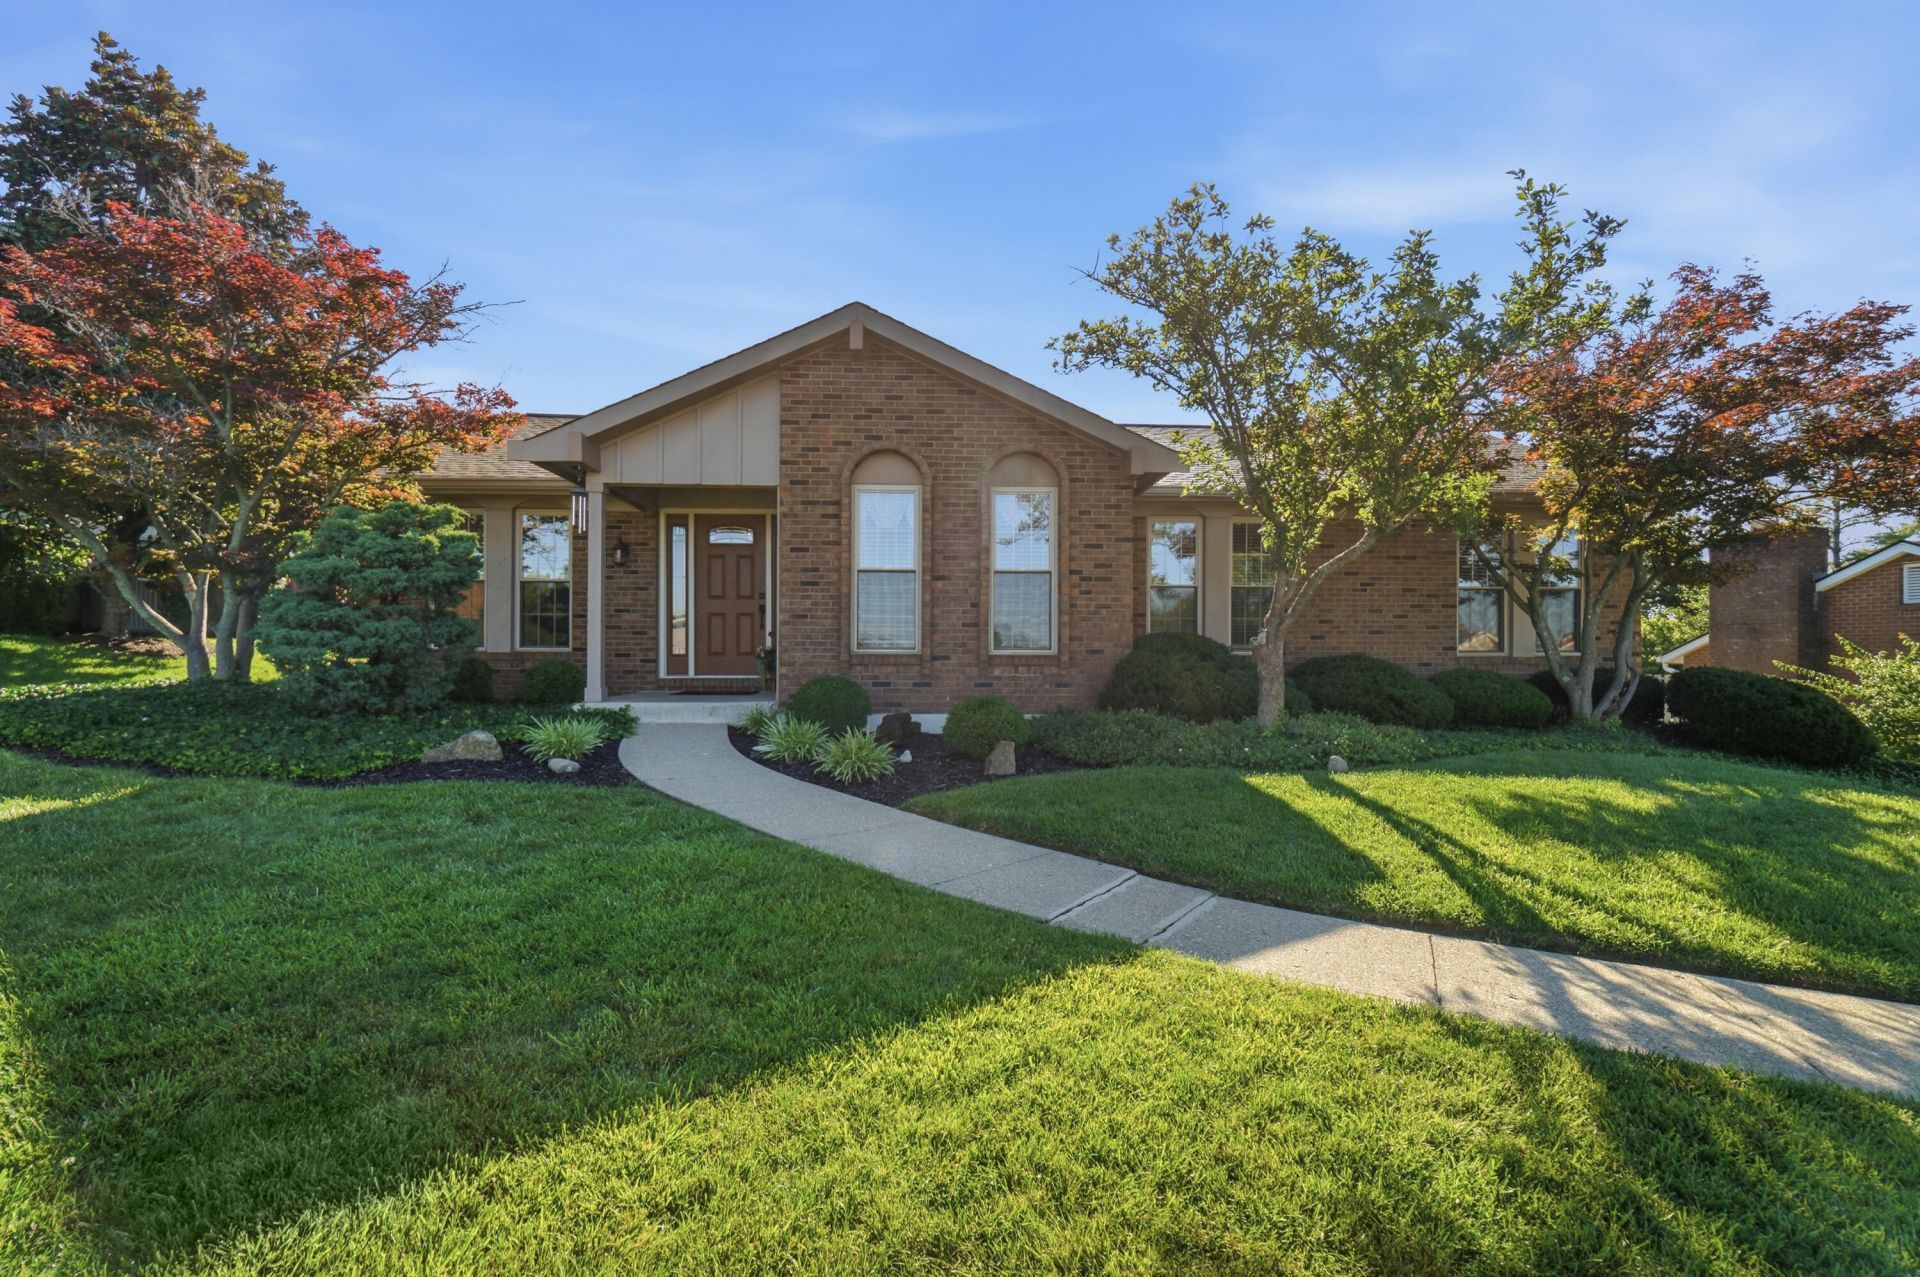
First time offering of this beautifully maintained home in highly desirable Cold Spring, offering the perfect blend of comfort, privacy, and convenience. The same owners have enjoyed this home since it was built. The home features 3 bedrooms and 2.5 bathrooms plus a finished lower level, providing valuable additional living space.Thoughtful updates throughout include renovated bathrooms, updated kitchen, flooring, windows, roof, driveway and HVAC--offering peace of mind for years to come.Enjoy the stunning screened-in porch, ideal for morning coffee or entertaining while overlooking the serene 0.46-acre wooded lot. The spacious yard offers privacy and a beautiful wooded backdrop rarely found in such a convenient location.Situated in a fantastic location with easy access to shopping, dining, and major routes--while avoiding major US-27 traffic, this home offers the best of both accessibility and tranquility. No HOA.
Property Features
Property Type: Residential - Single Family
Basement: Finished
Basement: Yes
Cooling: Central Air
Fireplaces: 1
Garage: 2
Heating: Propane, Forced Air
Home Style: Ranch
Lot Size: 0.47 Acres
Roof Type: Asphalt, Shingle
Stories: 1.0
Year Built: 1976
Feature Descriptions
Appliances: Electric Oven, Dishwasher, Disposal
Days on Site: 14
Exterior: Private Yard
Exterior: Brick, Wood Siding
Fireplace: Brick, Wood Burning Stove
Fireplace Y/N: Yes
Foundation: Poured Concrete
Interior: Pantry, High Speed Internet, Eat-in Kitchen, Beamed Ceilings, Ceiling Fan(s)
Laundry: Electric Dryer Hookup, In Basement, Lower Level
Lot: Sloped, Wooded
Lot Dimensions: Irregular
Parcel Number: 999-99-19-695.00
Parking: Driveway, Garage, Garage Door Opener
Patio/Porch: Covered, Deck
Property Condition: Existing Structure
Road Frontage: City Street
Road Surface: Paved
Rooms Total: 8
Sewer: Public Sewer
Special View Info: Trees/Woods
Structures: Shed(s)
Structure Type: House
Sub Type: Single Family Residence
Utilities: Cable Available, Propane
Water: Public
Window: Insulated Windows, Vinyl Frames
Wooded: Yes
Room Sizes
Living Room: 10.5 X 15.5 Level - First
Primary Bedroom: 13.5 X 11 Level - First
Bedroom 2: 10 X 13 Level - First
Bedroom 3: 10 X 10 Level - First
Laundry: 11 X 11 Level - First
Recreation Room: 27 X 13 Level - Lower
Dining Room: 10 X 10 Level - First
Kitchen: 17 X 11 Level - First
Local Schools
High School: Campbell County High
Middle School: Campbell County Middle School
Elementary School: Donald E.Cline Elem
School District: Campbell Co Public
Listed By / Shown By
Listed By
Agency Name: Comey & Shepherd, REALTORS
Shown By
Agent Name: Beth Wheeler
Agent Phone: (270) 202-1169
Agency Title: CRYE-LEIKE Executive Realty

Estimate Your Payment
Estimated Payment
$ 2,351.17 per month $2,235.96 Principal & Interest $0.00 Property Tax (data not provided by mls) $115.21 Homeowner's InsuranceChange Payment Information
Privacy Policy / DMCA Notice / ADA Accessibility


This site is hosted, designed and copyright
© 1994 - 2026 by
Delta Media Group, Inc. -- Patent Pending --
11 Alidrew Drive | MLS# 644065
This single family home located at 11 Alidrew Drive, Cold Spring, KY 41076 is currently listed for sale with an asking price of $395,000. This property was built in 1976 and has 3 bedrooms and 2 full and 1 partial baths with 1526 sq. ft. Alidrew Drive is located within the Campbell Co Public school district. Search Cold Spring real estate on bwheeler.realestateinbowlinggreen.com today.