Beth Wheeler

BEDS3
BATHS2 full
SQUARE FEET1,890
MLS#RA20266107
STATUSActive
PROPERTY TYPEResidential - Single Family
SUBDIVISIONMeadowlawn
Property Description
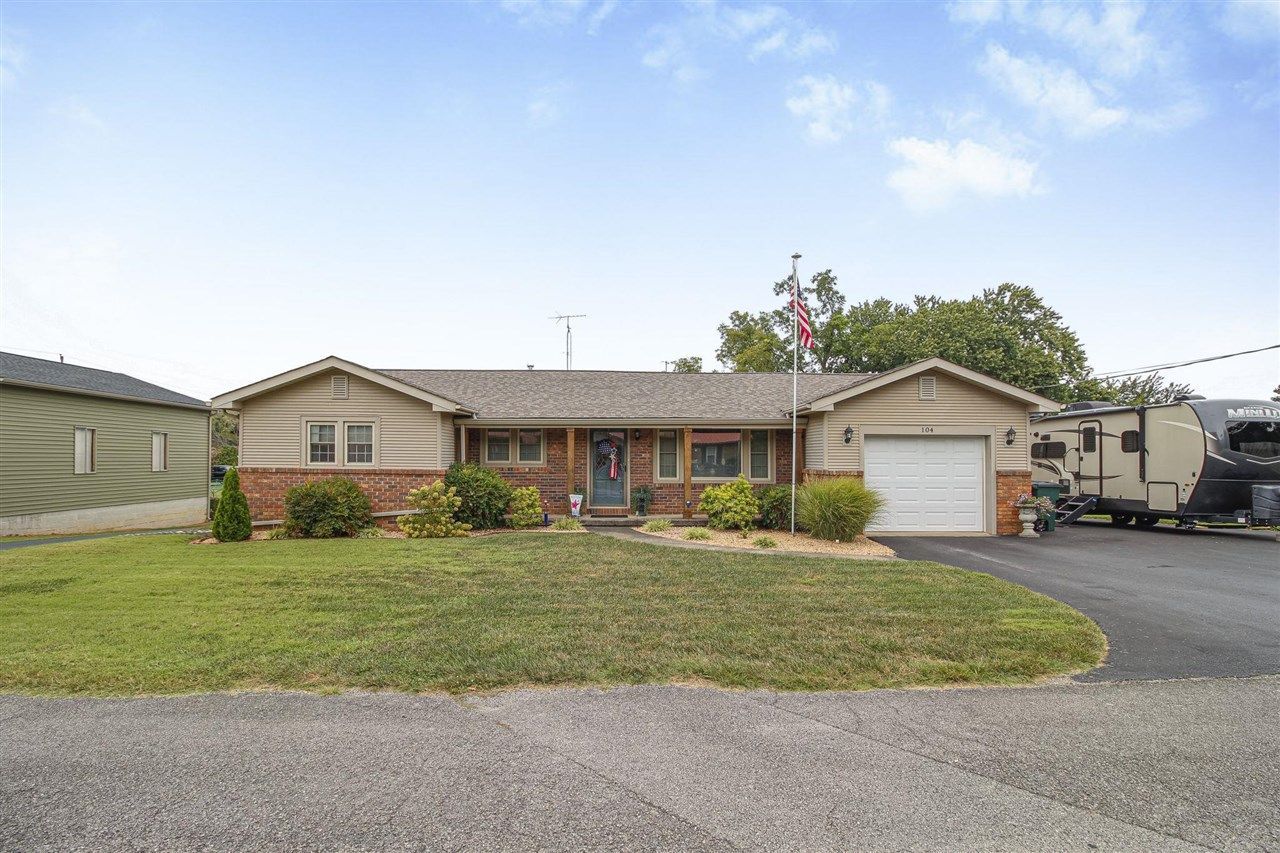
Welcome home to this beautifully updated ranch-style home featuring gorgeous, thoughtfully selected upgrades throughout! Offering 3 bedrooms and 2 bathrooms, this home combines comfort, charm, and functionality. Inside, you'll appreciate the beautiful hardwood and tile flooring, gas heat, and a well-appointed kitchen complete with appliances, including an impressive 40-inch gas range that's sure to delight any cooking enthusiast! Step outside to the covered back deck, perfect for entertaining guests or simply relaxing. Car enthusiasts, hobbyists, and anyone needing extra storage will love the convenience of both an attached garage and an impressive 945-square-foot detached garage featuring an upstairs loft for even more storage space! Best of all, this property is within walking distance of downtown, offering the perfect combination of convenience and comfortable living. With its beautiful upgrades, exceptional garage space, and desirable location, this home is one you won't want to miss!
Property Features
Property Type: Residential - Single Family
Cooling: Central Electric
Garage: 3
Heating: Central
Home Style: Ranch
Lot Size: 0.36 Acres
Roof Type: Shingles
Stories: 1.0
Year Built: 1968
Amenities
Ceiling Fan(s)
Covered Deck
Enclosed Patio
Landscaping
Feature Descriptions
Appliances/Equipment: Other-See Remarks
Basement: None
Bathroom Features: Tub/Shower Combo
Exterior: Brick/Brick Veneer, Vinyl
Fireplace/Wood Stove Features: 1
Floor Coverings: Hardwood, Tile
Foundation: Crawl Space
Garage: Garage Attached, Garage Detached
Kitchen Features: Dishwasher, Microwave, Range Gas, Refrigerator
Lake Property: None
Lot Dimensions: 0.36 Acre(s)
Parcel #: C2-6-13
Sewer: Sewer
TV/Cable: Electric
Water: City
Window Treatments: Other-See Remarks
Room Sizes
Primary Bedroom: 16.8 x 11.7
Bedroom 2: 9.8 x 11.3
Bedroom 3: 16.8 x 11.7
Dining Room: 13.2 x 17.7
Kitchen: 13.3 x 11.7
Living Room: 13 x 21.1
Local Schools
High School: Caverna
Middle School: Caverna
Elementary School: Caverna
Listed By / Shown By
Listed By
Agency Name: Coldwell Banker Legacy Group
Agency Phone: 270-629-6683
Shown By
Agent Name: Beth Wheeler
Agent Phone: (270) 202-1169
Agency Title: CRYE-LEIKE Executive Realty

Estimate Your Payment
Estimated Payment
$ 1,720.22 per month $1,635.93 Principal & Interest $0.00 Property Tax (data not provided by mls) $84.29 Homeowner's InsuranceChange Payment Information
Privacy Policy / DMCA Notice / ADA Accessibility


This site is hosted, designed and copyright
© 1994 - 2026 by
Delta Media Group, Inc. -- Patent Pending --
104 S 10th Street | MLS# RA20266107
This single family home located at 104 S 10th Street , Cave City, KY 42127 is currently listed for sale with an asking price of $289,000. This property was built in 1968 and has 3 bedrooms and 2 full baths with 1890 sq. ft. S 10th Street is located in the Meadowlawn subdivision. Search Meadowlawn real estate on bwheeler.realestateinbowlinggreen.com today.