Beth Wheeler

BEDS4
BATHS2 full
SQUARE FEET1,675
MLS#RA20264074
STATUSActive
PROPERTY TYPEResidential - Single Family
SUBDIVISIONRiverbend
Property Description
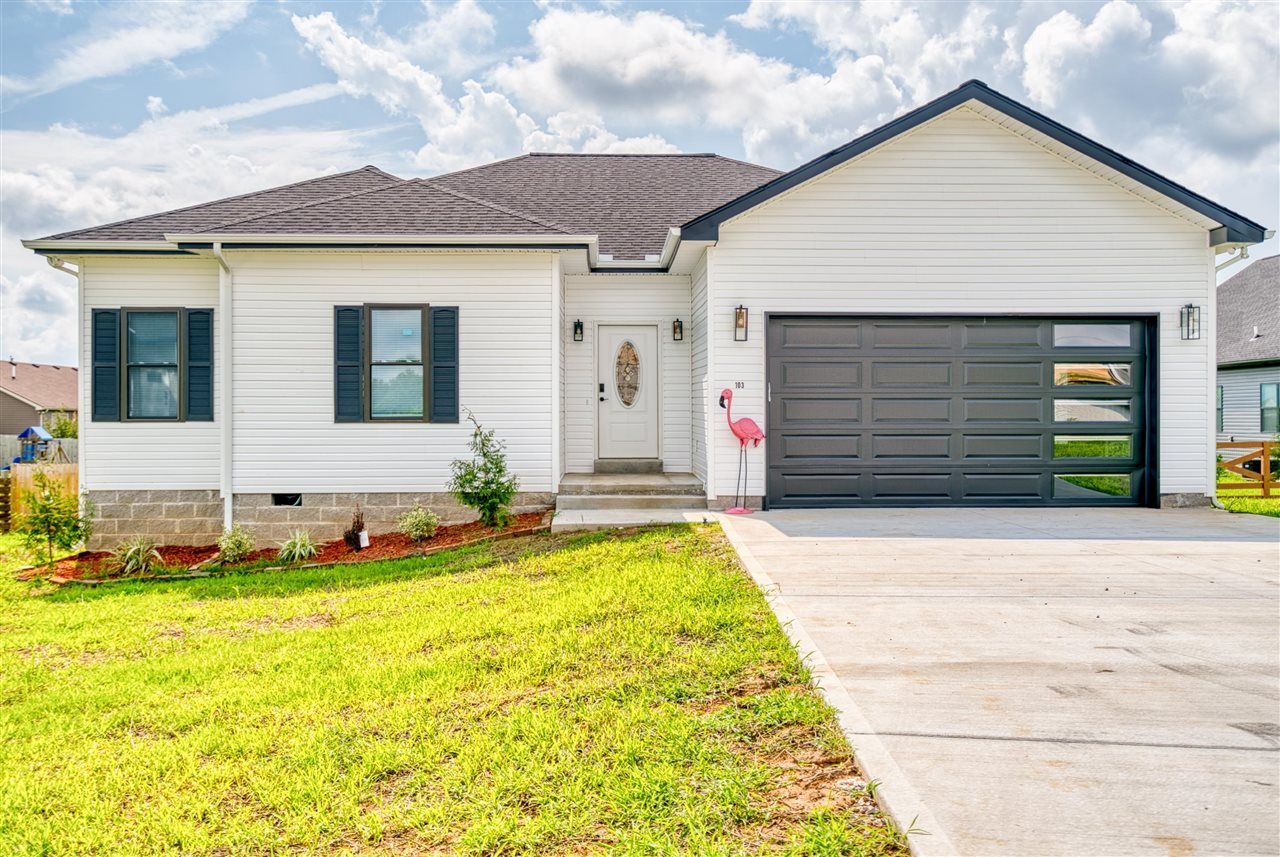
If you've been looking for a home that's move-in ready and in a location you'll love, this one is worth a look. Offering 3 to 4 bedrooms and 2 full baths, this beautiful home is tucked into a great neighborhood just minutes from the town square. Inside, you'll find a thoughtfully designed custom kitchen featuring granite countertops, stainless steel appliances, and an eat-in dining area that's perfect for everything from busy mornings to family dinners. The spacious primary bath features a custom tile shower, adding a touch of luxury to your everyday routine. Step outside to enjoy the covered back deck overlooking the fully fenced backyard with gated access, creating the perfect space to relax, entertain, or let kids and pets play. From the quality finishes to the convenient location, this home offers the comfort, style, and functionality you've been searching for. We'd love to show you around.
Property Features
Property Type: Residential - Single Family
Cooling: Central Electric
Garage: 2
Heating: Central, Forced Air
Home Style: Traditional
Lot Size: 0.32 Acres
Roof Type: Dimensional
Year Built: 2026
Amenities
Catherdral Ceiling(s)
Ceiling Fan(s)
Chandeliers
Closet Light(s)
Tray Ceiling(s)
Vaulted Ceiling(s)
Walk-in Closet(s)
Covered Front Porch
Covered Deck
Feature Descriptions
Appliances/Equipment: Smoke Detector(s)
Basement: None
Bathroom Features: Double Vanity, Separate Shower, Tub/Shower Combo, Walk in Closet(s)
Days on Site: 1
Exterior: Vinyl
Fireplace/Wood Stove Features: None
Floor Coverings: Laminate, Tile
Foundation: Crawl Space
Garage: Garage Attached
Kitchen Features: Dishwasher, Eat-In, Microwave, Range Electric, Refrigerator
Lake Property: None
Lot Dimensions: 0.32 Acre(s)
Parcel #: n/a
Sewer: City
TV/Cable: Natural Gas Available
Water: City
Window Treatments: None
Room Sizes
Primary Bedroom: 15.7 x 14.2
Primary Bathroom: 8.4 x 8.3
Bedroom 2: 11.11 x 11.11
Bedroom 3: 11.11 x 10.3
Bedroom 4: 9.8 x 10
Family Room: 13.1 x 18.4
Kitchen: 13.9 x 10.7
Other Room 1: 10.7 x 6.4
Local Schools
High School: Todd County Central
Middle School: Todd County
Elementary School: North Todd
Listed By / Shown By
Listed By
Agency Name: Keller Williams First Choice R
Agency Phone: 270-782-1811
Shown By
Agent Name: Beth Wheeler
Agent Phone: (270) 202-1169
Agency Title: CRYE-LEIKE Executive Realty

Estimate Your Payment
Estimated Payment
$ 1,958.31 per month $1,862.36 Principal & Interest $0.00 Property Tax (data not provided by mls) $95.96 Homeowner's InsuranceChange Payment Information
Privacy Policy / DMCA Notice / ADA Accessibility


This site is hosted, designed and copyright
© 1994 - 2026 by
Delta Media Group, Inc. -- Patent Pending --
103 S Riverbend Drive | MLS# RA20264074
This single family home located at 103 S Riverbend Drive, Elkton, KY 42220 is currently listed for sale with an asking price of $329,000. This property was built in 2026 and has 4 bedrooms and 2 full baths with 1675 sq. ft. S Riverbend Drive is located in the Riverbend subdivision. Search Riverbend real estate on bwheeler.realestateinbowlinggreen.com today.